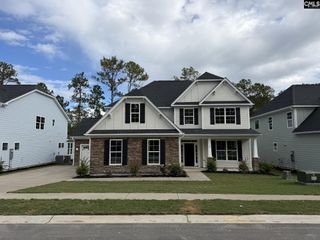
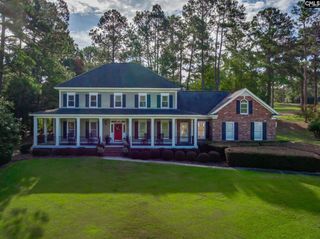
14 Beaver Lake Court, Elgin, SC 29045
- 3 beds |
- 3 baths |
- 3,260 sqft
 Single-Family Home
 Built in 2012
 10,019sqft lot
 2 car garage
 $207/sqft
 Listed 19 days ago
Property Description
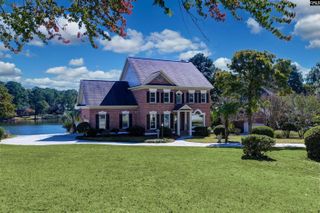
14 Beaver Lake Court is located on the serene shores of Coopers Lake in Woodcreek Farms. This spacious home boasts a little bit of everything! The home features an open-concept layout on the main floor, perfect for both everyday living and entertaining. The welcoming entry opens to a wide marble foyer with the formal dining room and office or formal living room and sweeping staircase. A gorgeous kitchen with eat-in area and large pantry allows for plenty of storage space and opens to the cozy great room with FP and vaulted ceiling. The main-level owner's suite is a true retreat offering an expansive walk-in closet and sitting area. The luxurious en-suite bath includes dual vanities, a soaker tub in the large walk-in shower. Additionally, the main floor includes a convenient powder room and a well-appointed laundry room. Upstairs, you’ll find bedroom 2 and 3 with a shared bath. An extensive unfinished space could be finished to add additional bedrooms or whatever your heart desires. A covered porch with water views can be accessed from the main living areas—ideal for relaxing or entertaining. This section of Woodcreek Farms offers low-maintenance living in a picturesque, lakeside setting. Disclaimer: CMLS has not reviewed and, therefore, does not endorse vendors who may appear in listings.
- Listing Status:
- Active
- Date Added:
- October 22, 2026
- Data Last Updated:
- November 10, 2026 at 12:43PM
- Listing Office:
- Live Oak Real Estate : 803-400-6605
- Listing Agent:
- Mo Holler :
- MLS ID:
- 645474

- General: Brick-All Sides-AbvFoundGutters - Full
- Style: Traditional
- General: 2Slab
- Road/Access: Paved
- HOA Amenities: Common Area MaintenanceGreen Areas1239.0Yearly
- School District: Richland Two
- County: Richland
- Fencing: Rear Only Wrought Iron
- Water: Public
- Sewer: Public
This listing courtesy of Mo Holler , Live Oak Real Estate
Monthly Payment
- Principal & Interest $
- Property Taxes $
- Home Insurance $
- VA Funding Fee $