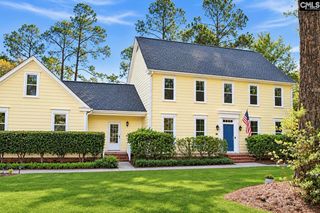
426 Club View Drive, Elgin, SC 29045
- 3 beds |
- 3 baths |
- 2,958 sqft
 Single-Family Home
 Built in 2019
 0.44acre lot
 2 car garage
 $186/sqft
 Listed 18 days ago
Property Description
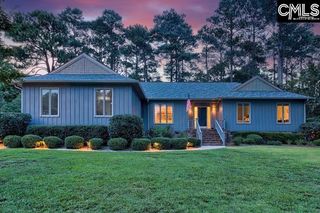
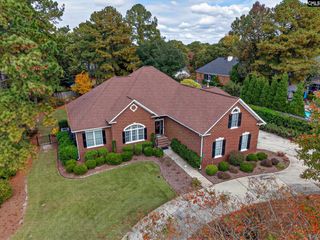
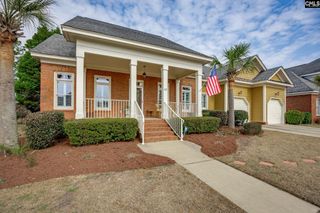
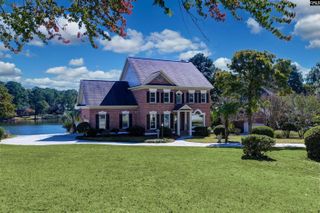
Welcome to 426 Club View Drive, where stunning golf course views, beautiful finishes, and an exceptional floor plan come together on a nearly half-acre homesite overlooking one of the Columbia area's premier golf courses in Woodcreek Farms. Located in the desirable low-maintenance community of Club Ridge, this home offers a rare combination of space, privacy, and convenience. Designed for comfortable main-level living, the first floor features a spacious primary suite with a spa-like bathroom, a secondary bedroom and full bath, a dedicated office, and a light-filled sunroom overlooking the golf course. The gourmet kitchen opens to the inviting living room, creating an ideal space for everyday living and entertaining. Upstairs, you'll find a generously sized bonus room, versatile flex space, third bedroom, and full bathroom, offering plenty of room for guests, hobbies, or additional living space. What truly sets this home apart is the rare combination of an expansive homesite, picturesque golf course views, and truly low-maintenance living. With lawn care and irrigation included in the HOA, you can enjoy the beauty of your surroundings without the upkeep. Experience the best of Woodcreek Farms living at 426 Club View Drive! Disclaimer: CMLS has not reviewed and, therefore, does not endorse vendors who may appear in listings.
- Listing Status:
- Active
- Date Added:
- October 23, 2026
- Data Last Updated:
- November 10, 2026 at 12:43PM
- Listing Office:
- Coldwell Banker Realty : 803-788-2811
- Listing Agent:
- Nicole Davis :
- MLS ID:
- 645614

- General: Brick-All Sides-AbvFoundPatioSprinklerGutters - Full
- Style: Traditional
- General: 1Slab
- Road/Access: Paved
- HOA Amenities: Back Yard MaintenanceCommon Area MaintenanceExterior MaintenanceFront Yard MaintenanceLandscapingRoad MaintenanceSidewalk MaintenanceSprinklerWaterGreen Areas995.0Quarterly
- School District: Richland Two
- County: Richland
- Water: Public
- Sewer: Public
This listing courtesy of Nicole Davis , Coldwell Banker Realty
Monthly Payment
- Principal & Interest $
- Property Taxes $
- Home Insurance $
- VA Funding Fee $