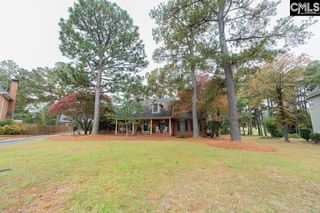
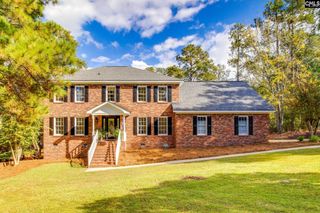
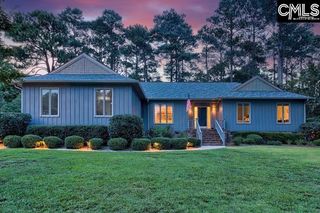
414 Bridgecreek Drive, Columbia, SC 29229
- 4 beds |
- 4 baths |
- 3,022 sqft
 Single-Family Home
 Built in 1993
 0.75acre lot
 2 car garage
 $192/sqft
 Listed 12 days ago
Property Description
Welcome to a custom waterfront home in popular Woodlake Subdivision in NE Columbia. The property offers scenic views of the 55 acre lake and a pool on the .75 acre lot. The screen porch was redone in 2024 and is ideal for entertaining. The home has no carpet – just tile and real hardwoods. The owner recently added granite countertops to all baths. The kitchen offers lots of natural light. with a bay window in the eat-in area. The counters are quartz and appliances stainless. The kitchen opens to the great room with a gas fireplace and access to screen porch. The home also features both formal living and dining rooms. All bedrooms are located upstairs. The owner suite has two large walk-in closets , a lovely bath with a new standalone tub., a bay window and tray ceiling. The second bedroom has a private bath and walk-in closet. The other bedrooms share a jack-and-jill bath with a tub/shower. There is an irrigation well for the landscaping. Woodlake offers a great lifestyle with amenities like the community pool, fenced playground, tennis courts and pavilion. There are many clubs and social events for the residents to enjoy. The subdivision is quite convenient to Fort Jackson, Richland Two Schools, highways and shopping. Disclaimer: CMLS has not reviewed and, therefore, does not endorse vendors who may appear in listings.
- Listing Status:
- Active
- Date Added:
- October 29, 2026
- Data Last Updated:
- November 10, 2026 at 12:44AM
- Listing Office:
- Keller Williams Preferred : 803-602-6500
- Listing Agent:
- David Ryan :
- MLS ID:
- 645938

- General: Brick-All Sides-AbvFoundSprinklerIrrigation WellBack Porch - Screened
- Style: Traditional
- Pool: Inground-Vinyl Pool
- General: 2Crawl Space
- Road/Access: Paved
- HOA Amenities: ClubhouseCommon Area MaintenancePlaygroundSecurityTennis CourtsGreen Areas813.0Yearly
- School District: Richland Two
- County: Richland
- Fencing: Fence Around Pool
- Water: Public
- Sewer: Public
This listing courtesy of David Ryan , Keller Williams Preferred
Monthly Payment
- Principal & Interest $
- Property Taxes $
- Home Insurance $
- VA Funding Fee $

 New - 1 day ago