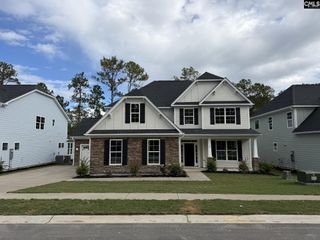
324 Running Fox Road, Columbia, SC 29223
- 4 beds |
- 3 baths |
- 3,895 sqft
 Single-Family Home
 Built in 1995
 —— sqft lot
 2 car garage
 $153/sqft
 Listed 26 days ago
Property Description
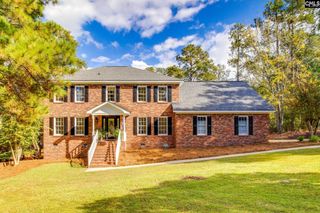
Timeless Southern Charm & Golf Course Living in WildeWoodTucked away on quiet cul-de-sac overlooking the 17th tee, this beautiful Brick & Hardy plank home blends classic Southern architecture & thoughtful design. A welcoming Wraparound Porch with low-maintenance Trex decking sets the stage for relaxing mornings and outdoor entertaining. High ceilings, Extensive architectural Moldings, and Hardwood Floors throughout create an atmosphere of Timeless Elegance and Charm.Retreat to the Oversized Primary suite featuring a Show-stopping, Spa-inspired En Suite Bath with Multi-head Glass-enclosed Shower, Freestanding soaking Tub, Dual Vanities, private water closet, and TWO generous Closets with Built-in Wooden shelving. Chef-inspired Kitchen boasts Stainless Steel appliances, Granite Counter Tops, Double Ovens, Warming Drawer, Tiled Backsplash, Center Island w/Thermador five-burner Cooktop, Plus a Breakfast Bar & Eat-In area.Double-Swing Glass Butler doors offers added privacy to Formal Living/Office. Captivating designer chandelier steals the spotlight in Formal Dining Room, perfectly situated between the welcoming Foyer and Kitchen for gracious Southern entertaining. The Main Living Room features an impressive Wall of Built-In cabinetry and shelving, while a Distinctive Double-Sided Fireplace creates a captivating focal point, seamlessly connecting the Living room and Light-filled tiled Sunroom w/Palladium windows and French doors leading to outdoor patio.Main-level In-Law suite features Double Closets, Built-Ins w/French doors opening to covered Back Porch. Upstairs, Two addt'l bedrooms share Jack-and-Jill Bath w/double vanity, Built-ins, Separate shower, and Tub. Impressive Bonus Room provides endless possibilities for Recreation & Relaxation, while adjoining Private Office boasts custom Built-Ins & Three dedicated Workstations. Front AND Rear staircases provide convenient access between levels, while Mudroom adds everyday functionality. Enjoy prestigious Country Club living, featuring lush landscapes with access to exceptional Golf, Tennis, Pickleball, Swimming, Dining & Social amenities available through Optional membership at The WildeWood Club. Disclaimer: C
- Listing Status:
- Active
- Date Added:
- October 15, 2026
- Data Last Updated:
- November 10, 2026 at 12:43PM
- Listing Office:
- JPAR Magnolia Group : 803-251-9855
- Listing Agent:
- Monica Hoover :
- MLS ID:
- 645402

- General: Brick-Partial-AbvFoundFiber Cement-Hardy PlankWood Fiber-MasonitePatioSprinklerFront Porch - CoveredBack Porch - CoveredBack Porch - Uncovered
- Style: Traditional
- Parking: Parking spaces: 2
- General: 2Crawl Space
- Road/Access: PavedPrivate Maintenance
- HOA Amenities: Common Area Maintenance149.0Quarterly
- School District: Richland Two
- County: Richland
- Water: Public
- Sewer: Public
This listing courtesy of Monica Hoover , JPAR Magnolia Group
Monthly Payment
- Principal & Interest $
- Property Taxes $
- Home Insurance $
- VA Funding Fee $