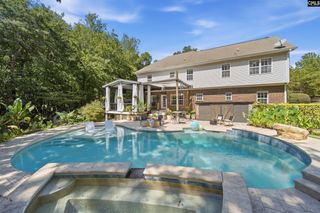
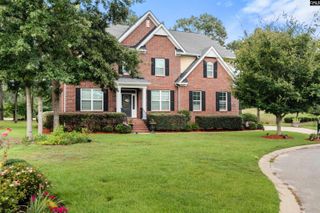
104 Harborside Circle, Columbia, SC 29229
- 6 beds |
- 4 baths |
- 3,950 sqft
 Single-Family Home
 Built in 2007
 6,098sqft lot
 2 car garage
 $190/sqft
 Listed 2 months ago
Property Description
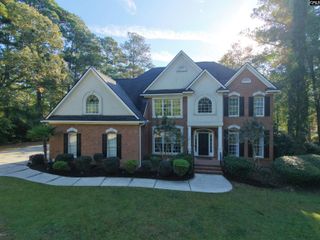
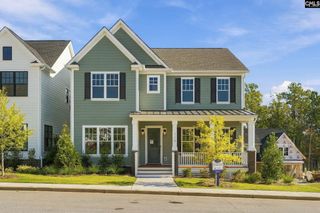
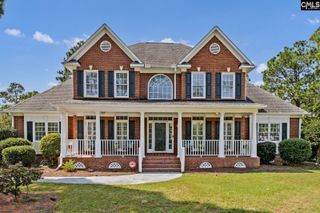
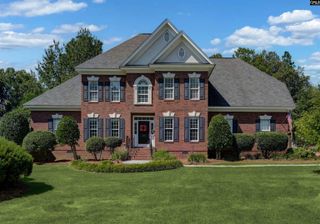
Welcome to lakeside living at its finest! This spacious 6-bedroom, 3.5-bathroom home has nearly 4,000 square feet of beautifully appointed living space. The sixth bedroom can be used for a bedroom, media room, playroom, anything that your heart desires! With generous room sizes and plenty of space to spread out, this home is designed for both everyday living and entertaining.One of the standout features is the deeded boat slip on Lake Carolina, giving you convenient access to the lake and endless opportunities for boating, fishing, kayaking, and enjoying the water. Located in the desirable Lake Carolina community, residents can enjoy an array of amenities right outside their door, including shops, restaurants, playgrounds, swimming pools, walking areas, and more.Whether you're looking for a spacious home for your family, room to entertain, or a place where you can truly embrace the lake lifestyle, 104 Harborside Circle has the best of it all. Come see everything this exceptional home and Lake Carolina has! Disclaimer: CMLS has not reviewed and, therefore, does not endorse vendors who may appear in listings.
- Listing Status:
- Active
- Date Added:
- August 24, 2026
- Data Last Updated:
- November 10, 2026 at 4:42AM
- Listing Office:
- Home Advantage Realty : Phone: 803-556-6617
- Listing Agent:
- Christina Myers :
- MLS ID:
- 641506

- General: Brick-All Sides-AbvFoundSprinklerDeeded Boat SlipFront Porch - CoveredBack Porch - CoveredBack Porch - Screened
- Style: Traditional
- Parking: Parking spaces: 2
- General: 2Crawl Space
- Road/Access: Paved
- HOA Amenities: ClubhouseCommon Area MaintenancePlaygroundAssoc Fee Includes PoolRoad MaintenanceSecuritySidewalk MaintenanceStreet Light MaintenanceGreen AreasCommunity Boat Ramp1800.0Yearly
- School District: Richland Two
- County: Richland
- Water: Public
- Sewer: Other
This listing courtesy of Christina Myers , Home Advantage Realty
Monthly Payment
- Principal & Interest $
- Property Taxes $
- Home Insurance $
- VA Funding Fee $