313 Bentwood Lane, Columbia, SC 29229
- 4 beds |
- 5 baths |
- 4,007 sqft
 Single-Family Home
 Built in 2008
 0.73acre lot
 2 car garage
 $150/sqft
 Listed 1 month ago
Property Description
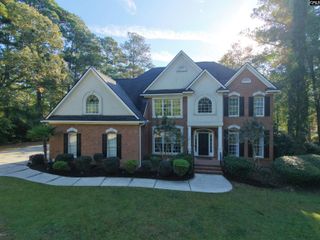
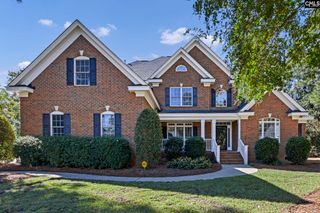
Welcome to 313 Bentwood Lane in the desirable Woodlake community, an exceptional all-brick home situated on a beautifully landscaped 0.73-acre lot. With over 4,000 square feet, 4 bedrooms, and 4.5 bathrooms, this thoughtfully designed property combines spacious living, comfort, and timeless style.The floor plan offers primarily one-level living, with only the FROG located upstairs. Each bedroom includes a private ensuite bathroom, while beautiful hardwood floors extend throughout most of the home and primary suite. Thoughtful architectural details, including decorative moldings and built-in cabinetry, enhance the home's timeless appeal.Designed for entertaining and everyday living, the open-concept layout flows seamlessly into the spacious kitchen featuring granite countertops, a gas cooktop, abundant cabinetry, and generous workspace. Multiple HVAC units provide customized comfort, complemented by a whole-home dehumidification system and tankless water heater.The spacious laundry room is exceptionally functional with a utility sink, cabinetry, and storage. The large FROG offers flexible living space for a media room, fitness area, or hobby room. There is also a dedicated office space on the main level. Storage continues with a massive walk-in crawlspace providing exceptional room for seasonal items, tools, and equipment.Step outside to the large covered back porch overlooking a spacious backyard filled with fruit trees and mature landscaping. A dedicated irrigation well helps maintain the grounds efficiently. The expansive lot provides plenty of room to relax, garden, and enjoy the outdoors.Woodlake amenities include a pool, clubhouse, and tennis courts.Combining over 4,000 square feet, all-brick construction, ensuite baths for every bedroom, beautiful hardwood floors, quality finishes, exceptional storage, and outstanding community amenities, this well-maintained property is a rare opportunity. Disclaimer: CMLS has not reviewed and, therefore, does not endorse vendors who may appear in listings.
- Listing Status:
- Active
- Date Added:
- September 23, 2026
- Data Last Updated:
- November 10, 2026 at 4:42AM
- Listing Office:
- Coldwell Banker Realty : 803-732-2200
- Listing Agent:
- Tori Eakes :
- MLS ID:
- 643576

- General: Brick-All Sides-AbvFoundIrrigation WellBack Porch - Covered
- Style: Traditional
- General: Crawl Space
- Road/Access: Paved
- HOA Amenities: ClubhouseCommon Area MaintenancePlaygroundAssoc Fee Includes PoolTennis Courts463.0Yearly
- School District: Richland Two
- County: Richland
- Fencing: Rear Only Aluminum
- Water: PublicWell
- Sewer: Public
This listing courtesy of Tori Eakes , Coldwell Banker Realty
Monthly Payment
- Principal & Interest $
- Property Taxes $
- Home Insurance $
- VA Funding Fee $