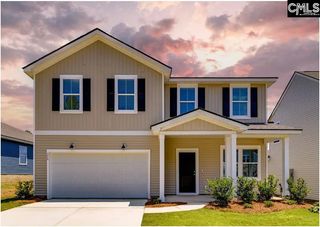
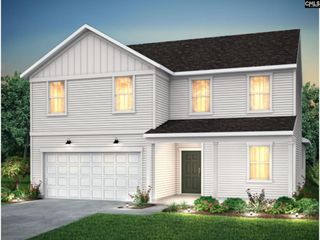
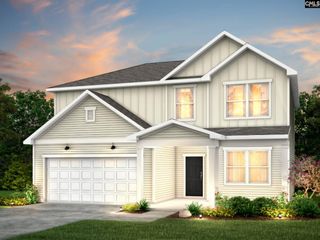
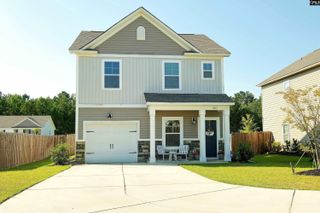
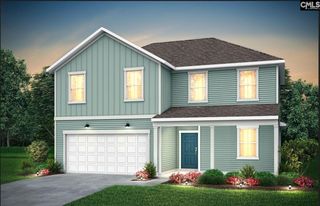
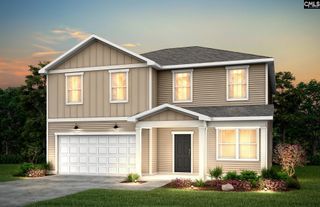
1125 Rockshire, Blythewood, SC 29016
- 4 beds |
- 3 baths |
- 2,322 sqft
 Single-Family Home
  Built in 2026
  6,098sqft lot
 2 car garage
  $153/sqft
  Listed 11 days ago
Property Description
Welcome home to the thoughtfully designed Rosella floor plan in Muller Ridge, the perfect blend of comfort, functionality, and modern style. This open-concept home features a spacious gathering room that flows seamlessly into the kitchen and dining area, creating an ideal setting for entertaining family and friends. The well-appointed kitchen provides ample counter space, abundant cabinetry, and a convenient island for casual dining and meal preparation. Upstairs, the private owner's suite provides a relaxing retreat with a generous walk-in closet and ensuite bath. Additional bedrooms provide flexibility for family members, guests, or a home office. The versatile loft creates extra living space perfect for a media room, play area, or workspace. Designed with today's lifestyle in mind, the Rosella showcases energy-efficient features, smart use of space, and modern finishes throughout. Conveniently located near shopping, dining, schools, and major commuter routes, this home delivers exceptional value and everyday convenience. Residents of Muller Ridge will enjoy an active lifestyle with resort-style amenities, including a multiple ponds, a future pool, pavilion, pickleball courts and a playground. Conveniently located near I-77, shopping, dining, and top-rated Richland 2 schools. High-speed internet is included in the HOA! Disclaimer: CMLS has not reviewed and, therefore, does not endorse vendors who may appear in listings.
- Listing Status:
- Active
- Date Added:
- September 11, 2026
- Data Last Updated:
- September 22, 2026 at 12:42PM
- Listing Office:
- Pulte Home Company LLC : 843-746-3545
- Listing Agent:
- Ashley Brown :
- MLS ID:
- 642805

- General: Vinyl
- Style: Other
- General: Slab
- Road/Access: Paved
- HOA Amenities: 109.0
- School District: Richland Two
- County: Richland
- Water: Public
- Sewer: Public
This listing courtesy of Ashley Brown , Pulte Home Company LLC
Monthly Payment
- Principal & Interest $
- Property Taxes $
- Home Insurance $
- VA Funding Fee $