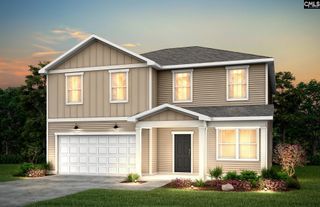
1137 Rockshire Drive, Blythewood, SC 29016
- 5 beds |
- 3 baths |
- 2,518 sqft
 Single-Family Home
  Built in 2026
  6,970sqft lot
 2 car garage
  $159/sqft
  Listed 11 days ago
Property Description
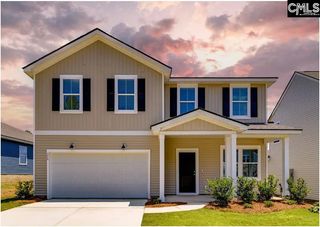
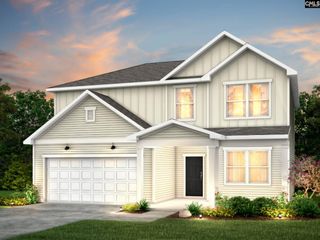
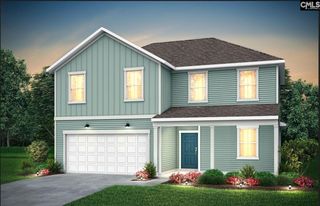
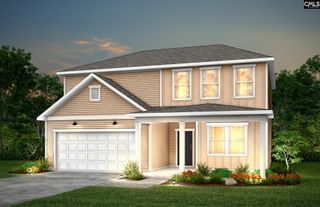
UNDER CONSTRUCTION | Estimated Completion: Early October | Photos are renderings. Welcome home to this thoughtfully designed residence featuring a desirable owner’s suite on the main level, offering comfort and convenience with a private retreat at the end of the day. The open-concept living spaces are enhanced by a beautiful natural gas fireplace, creating a warm and inviting gathering space for relaxing or entertaining. Step outside to enjoy the covered lanai, perfect for morning coffee, outdoor dining, or unwinding in your private backyard. Full-yard irrigation helps keep your lawn looking its best with ease, while smart home features provide added convenience and connectivity throughout the home. The kitchen is beautifully appointed with soft-close cabinetry, combining modern style with thoughtful functionality. With its desirable main-level owner’s suite, upgraded features, and inviting indoor and outdoor living spaces, this home offers the comfort and convenience you have been looking for. Residents of Muller Ridge will enjoy an active lifestyle with resort-style amenities, including a multiple ponds, a future pool, pavilion, pickleball courts and a playground. Conveniently located near I-77, shopping, dining, and top-rated Richland 2 schools. High-speed internet is included in the HOA! Disclaimer: CMLS has not reviewed and, therefore, does not endorse vendors who may appear in listings.
- Listing Status:
- Active
- Date Added:
- September 11, 2026
- Data Last Updated:
- September 22, 2026 at 12:42PM
- Listing Office:
- Pulte Home Company LLC : 843-746-3545
- Listing Agent:
- Carnetrice Ramey :
- MLS ID:
- 642860

- General: Vinyl
- Style: Traditional
- General: 2Slab
- Road/Access: Paved
- HOA Amenities: Common Area MaintenanceRoad MaintenanceSidewalk MaintenanceStreet Light Maintenance
- School District: Richland Two
- County: Richland
- Fencing: None
- Water: Public
- Sewer: Public
This listing courtesy of Carnetrice Ramey , Pulte Home Company LLC
Monthly Payment
- Principal & Interest $
- Property Taxes $
- Home Insurance $
- VA Funding Fee $

 New - 3 days ago