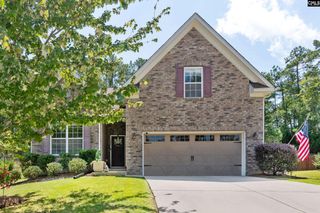
1143 Rockshire Drive, Blythewood, SC 29016
- 4 beds |
- 2 baths |
- 1,775 sqft
 Single-Family Home
  Built in 2026
  6,970sqft lot
 2 car garage
  $201/sqft
  Listed 11 days ago
Property Description
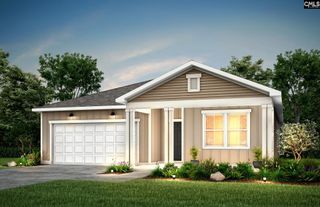
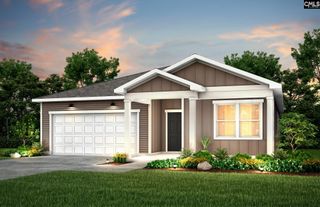
*UNDER CONSTRUCTION | Estimated Completion: Late September | Photos are renderings* Modern Living Awaits in Blythewood’s Premier Community! Discover the perfect blend of style, comfort, and convenience in this beautiful 4-bedroom, 2-bathroom, one-story home in the highly desirable Muller Ridge community. Featuring the popular Ibis floorplan. This home offers a bright, open-concept layout designed for both everyday living and effortless entertaining. At the heart of the home, the gourmet kitchen features a spacious center island that overlooks the gathering room, creating an inviting space to cook, connect, and entertain. The kitchen flows seamlessly into the eat-in dining area, with double doors leading to the covered lanai, perfect for enjoying your outdoor space. The spacious owner's suite offers a private retreat with plenty of room to relax at the end of the day. Additional bedrooms provide flexibility for guests, a home office, or additional living space. Muller Ridge offers an exciting lifestyle with an array of community amenities, including multiple ponds, a future resort-style pool, pavilion, pickleball courts, and playground. Conveniently located near I-77, shopping, dining, and highly regarded Richland 2 schools. High-speed 1-gig internet is included with the HOA! Don't miss your opportunity to call Muller Ridge home! Disclaimer: CMLS has not reviewed and, therefore, does not endorse vendors who may appear in listings.
- Listing Status:
- Active
- Date Added:
- September 11, 2026
- Data Last Updated:
- September 22, 2026 at 12:42PM
- Listing Office:
- Pulte Home Company LLC : 843-746-3545
- Listing Agent:
- Carnetrice Ramey :
- MLS ID:
- 642852

- General: Vinyl
- Style: Ranch
- General: 1Slab
- Road/Access: Paved
- HOA Amenities: Common Area MaintenancePlaygroundAssoc Fee Includes PoolSidewalk MaintenanceStreet Light Maintenance
- School District: Richland Two
- County: Richland
- Fencing: None
- Water: Public
- Sewer: Public
This listing courtesy of Carnetrice Ramey , Pulte Home Company LLC
Monthly Payment
- Principal & Interest $
- Property Taxes $
- Home Insurance $
- VA Funding Fee $