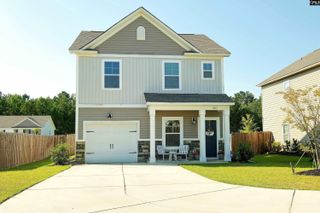
804 Sandfield Road, Blythewood, SC 29016
- 3 beds |
- 2 baths |
- 1,660 sqft
 Single-Family Home
  Built in 1940
  0.85acre lot
 —— car garage
  $180/sqft
  Listed 1 month ago
Property Description
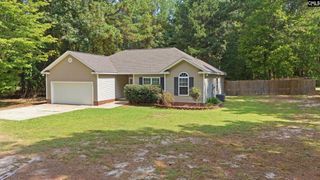
Instant equity meets top-to-bottom restoration at 804 Sandfield Rd! Offered below recent independent appraised value, this turnkey 1,660 sq ft bungalow sits on a level 0.85-acre lot with no HOA in desirable Blythewood. Enjoy a peaceful country feel while being just 2 minutes away from local shopping, dining, and amenities! Features include durable luxury vinyl plank flooring throughout, modern nickel-finished light fixtures, a decorative white painted brick fireplace surround, and solid wood interior doors. The updated kitchen boasts white shaker cabinetry, granite countertops, new stainless steel appliances, and slim-profile flush-mount lighting. The primary suite features double closet doors and a private en-suite bath with marble-look luxury vinyl tile. Two additional bedrooms share a full hall bath, plus a flex room ideal for an office. Includes an indoor utility/laundry room off the kitchen.Major mechanical updates include a NEW septic tank & leach field, NEW well pump & plumbing, NEW hot water tank, NEW electrical wiring/panel, and NEW HVAC ductwork.Outside offers wide parking on both sides of the house, a front porch with white columns on brick piers, and an open cinder block outbuilding/carport in the backyard with endless potential. Zoned for Richland 2 schools (Langford, Muller Rd, Blythewood High) with easy I-77 access to Downtown Columbia and Fort Jackson. Disclaimer: CMLS has not reviewed and, therefore, does not endorse vendors who may appear in listings.
- Listing Status:
- Active
- Date Added:
- August 21, 2026
- Data Last Updated:
- September 22, 2026 at 12:42PM
- Listing Office:
- ISave Realty : 843-737-6347
- Listing Agent:
- Randal Longo :
- MLS ID:
- 641312

- General: OtherVinylFront Porch - Covered
- Style: Craftsman
- Parking: Parking spaces: 6
- General: 1Crawl Space
- Road/Access: Paved
- School District: Richland Two
- County: Richland
- Fencing: None
- Water: Well
- Sewer: Septic
This listing courtesy of Randal Longo , ISave Realty
Monthly Payment
- Principal & Interest $
- Property Taxes $
- Home Insurance $
- VA Funding Fee $


 New - 17 hours ago