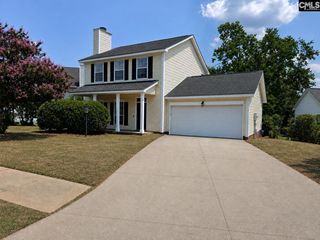
401 Bosque Circle, Blythewood, SC 29016
- 3 beds |
- 3 baths |
- 1,732 sqft
 Single-Family Home
  Built in 2023
  3,920sqft lot
 1 car garage
  $153/sqft
  Listed 1 month ago
Property Description
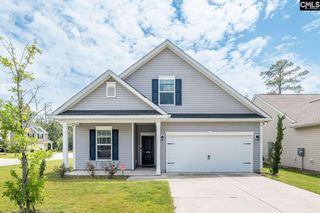
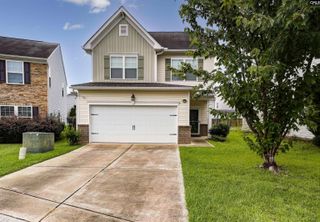
Low-maintenance, resort-style living in a gated patio home community directly across from Windermere Country Club! Conveniently located with easy access to shopping, dining, major interstates, and zoned for award-winning Blythewood schools, this nearly new home combines modern finishes with an easy-care lifestyle. With more than 1,600 square feet, this 4-bedroom, 2.5-bath home features an open-concept main level designed for everyday living and entertaining. The spacious great room flows seamlessly into the kitchen, complete with a large island, pantry, and abundant cabinet space. Durable luxury vinyl plank flooring extends throughout the main living areas, while a convenient half bath completes the first floor. Upstairs, the private primary suite provides a comfortable retreat with an en-suite bath, while three additional bedrooms provide flexibility for guests, a home office, or hobbies. Plush carpet adds comfort throughout the upstairs living spaces. Step outside to a private rear patio, perfect for relaxing or grilling, and enjoy the ease of low-maintenance living in this gated community. Built just three years ago, this move-in-ready home feels almost like new. Disclaimer: CMLS has not reviewed and, therefore, does not endorse vendors who may appear in listings.
- Listing Status:
- Active
- Date Added:
- July 10, 2026
- Data Last Updated:
- August 10, 2026 at 4:58PM
- Listing Office:
- The Moore Company : 803-477-3930
- Listing Agent:
- Mary Ellen Maloney :
- MLS ID:
- 638427

- General: Fiber Cement-Hardy PlankStonePatioGutters - Partial
- Style: TraditionalCraftsman
- General: 2Slab
- Road/Access: Paved
- School District: Richland Two
- County: Richland
- Water: Public
- Sewer: Public
This listing courtesy of Mary Ellen Maloney , The Moore Company
Monthly Payment
- Principal & Interest $
- Property Taxes $
- Home Insurance $
- VA Funding Fee $

 New - 19 hours ago