201 Birchfield Drive, Columbia, SC 29203
- 3 beds |
- 3 baths |
- 1,800 sqft
 Single-Family Home
  Built in 2014
  10,454sqft lot
 2 car garage
  $139/sqft
  Listed 4 days ago
Property Description
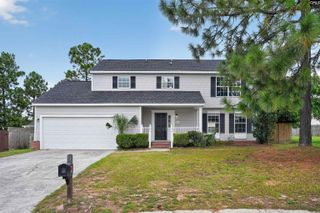
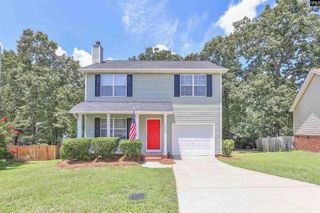
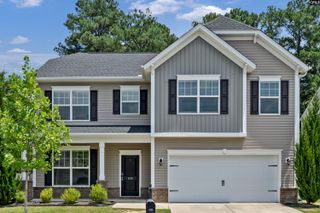
Welcome to this immaculate 3-bedroom, 2.5-bath, two-story home nestled on a quiet cul-de-sac. Featuring an open and inviting floor plan, this home offers beautiful hardwood floors throughout the living room and dining area, creating a warm and welcoming atmosphere. The spacious kitchen is appointed with gorgeous granite countertops, abundant cabinetry, and ample workspace, while matching granite countertops continue throughout all bathrooms for a cohesive, upscale finish. Retreat to the impressive owner's suite, complete with a large walk-in closet, relaxing garden tub, and plenty of space for a sitting area or home office nook. Two additional bedrooms provide comfortable accommodations for family or guests. Step outside to your private backyard oasis featuring a sprawling, fully fenced yard with a privacy fence that backs to peaceful woods—perfect for entertaining, relaxing, or enjoying the outdoors. Large windows throughout the home fill every room with incredible natural light. Conveniently located just minutes from I-77, Fort Jackson, shopping, dining, and entertainment, this home is also zoned for the award-winning Richland Two School District. Don't miss your opportunity to own this move-in-ready home—schedule your private showing today! Disclaimer: CMLS has not reviewed and, therefore, does not endorse vendors who may appear in listings.
- Listing Status:
- Active
- Date Added:
- August 6, 2026
- Data Last Updated:
- August 10, 2026 at 12:44PM
- Listing Office:
- Weichert Rlt Ray Covington : 803-252-8710
- Listing Agent:
- Trey Covington :
- MLS ID:
- 640272

- General: StoneVinylPatioFront Porch - Covered
- Style: Traditional
- Parking: Parking spaces: 4
- General: 2Slab
- Road/Access: Paved
- HOA Amenities: Common Area MaintenanceGreen Areas165.0Yearly
- School District: Richland Two
- County: Richland
- Fencing: Privacy FenceRear Only Wood
- Water: Public
- Sewer: Public
This listing courtesy of Trey Covington , Weichert Rlt Ray Covington
Monthly Payment
- Principal & Interest $
- Property Taxes $
- Home Insurance $
- VA Funding Fee $

 New - 3 days ago