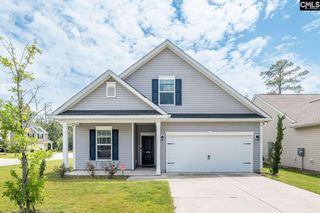
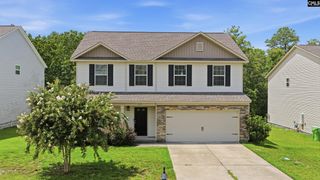
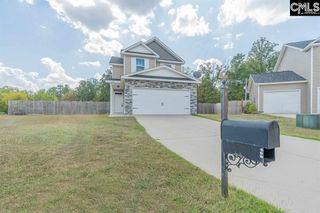
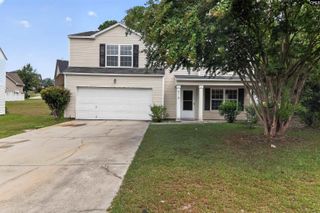
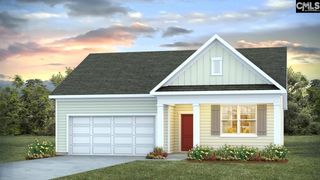
1171 Grey Pine Drive, Blythewood, SC 29016
- 4 beds |
- 3 baths |
- 2,150 sqft
 Single-Family Home
  Built in 2019
  6,534sqft lot
 2 car garage
  $138/sqft
  Listed 6 days ago
Property Description
Welcome to 1171 Grey Pine Drive located in the town of Blythewood! This home boasts a beautiful brick-lined front porch and features 4 spacious bedrooms with 2 full baths and a powder room. The open-concept kitchen is a chef's dream, featuring granite counters, recessed lighting, bar-top seating, stainless steel appliances, and a walk-in pantry. Upstairs, the primary suite invites you to relax and unwind, featuring a large walk-in closet and a beautifully appointed bathroom with double vanities, a garden tub, and a walk-in shower. The additional upstairs bedrooms are equally impressive, each offering ample space and walk-in closets. Additional features of this home include a two-car garage with remote access and irrigation. A large, fenced back yard that backs up to a wooded area, provide a great space for family fun and privacy. Located in the highly sought-after Richland Two School District, minutes from Scout Motors and Fort Jackson. Move in ready! Welcome home! Disclaimer: CMLS has not reviewed and, therefore, does not endorse vendors who may appear in listings.
- Listing Status:
- Active
- Date Added:
- August 4, 2026
- Data Last Updated:
- August 10, 2026 at 12:44PM
- Listing Office:
- Property Consultants : Phone: 803-732-0087
- Listing Agent:
- Rachelle Rawl :
- MLS ID:
- 640119

- General: Brick-Partial-AbvFoundVinylPatioSprinklerGutters - FullFront Porch - Covered
- Style: Traditional
- General: 2Slab
- Road/Access: Paved
- HOA Amenities: Common Area Maintenance220.0Yearly
- School District: Richland Two
- County: Richland
- Fencing: Privacy FenceRear Only Wood
- Water: Public
- Sewer: Public
This listing courtesy of Rachelle Rawl , Property Consultants
Monthly Payment
- Principal & Interest $
- Property Taxes $
- Home Insurance $
- VA Funding Fee $

 New - 2 days ago