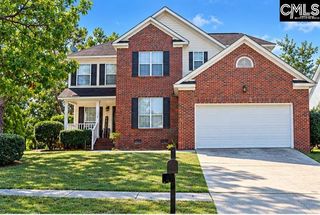
153 Summer Pines Drive, Blythewood, SC 29016
- 4 beds |
- 2 baths |
- 2,013 sqft
 Single-Family Home
  Built in 2006
  10,454sqft lot
 2 car garage
  $159/sqft
  Listed 6 days ago
Property Description
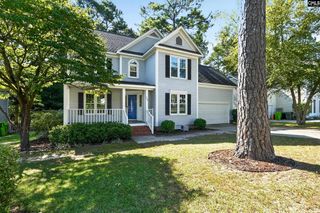
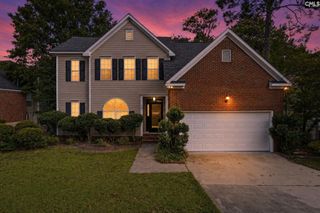
LOCATION, LOCATION, LOCATION, & LOCATED ON A POND! Are you searching for a beautiful 4-bedroom, 2-bathroom home in Blythewood, SC with plenty of space, a primary suite on the main floor, and a backyard you’ll actually want to spend time in? You’re going to love this one! Tucked along a beautiful pond surrounded by mature trees, this home feels peaceful and private while still being close to shopping, restaurants, and everything you need in Blythewood. Even better, you’re just 20 minutes from Fort Jackson! As you step inside, you’re welcomed by tall ceilings, beautiful arched windows, and tons of natural light. The spacious living room has a cozy fireplace and windows overlooking the backyard and pond. Just off the living room is a beautiful open sunroom or study with even more windows and access to the back deck, the perfect home office, reading room, or just a cozy spot to sit and enjoy the views! Back through the main living area, you’ll find the stunning kitchen with granite countertops, stainless steel appliances, and plenty of counter space! The spacious primary suite is conveniently located on the main floor and features TWO huge walk-in closets, a soaking tub, separate shower, and dual vanities. Two additional bedrooms are also downstairs, and upstairs you’ll find a huge fourth bedroom or flex room with so many possibilities! Enjoy your morning coffee on the back deck overlooking the pond, surrounded by mature trees and beautiful views and a fenced in backyard. This stunning home won't last long! Schedule your showing today!! Disclaimer: CMLS has not reviewed and, therefore, does not endorse vendors who may appear in listings.
- Listing Status:
- Active
- Date Added:
- September 16, 2026
- Data Last Updated:
- September 22, 2026 at 12:42PM
- Listing Office:
- Keller Williams Realty : 803-772-5858
- Listing Agent:
- Savannah Stoudemire :
- MLS ID:
- 643111

- General: VinylDeckDockPatioShed
- Style: Traditional
- General: 1Crawl SpaceSlab
- Road/Access: Paved
- HOA Amenities: 132.0Yearly
- School District: Richland Two
- County: Richland
- Fencing: Privacy FenceRear Only Wood
- Water: Public
- Sewer: Public
This listing courtesy of Savannah Stoudemire , Keller Williams Realty
Monthly Payment
- Principal & Interest $
- Property Taxes $
- Home Insurance $
- VA Funding Fee $

 New - 3 days ago