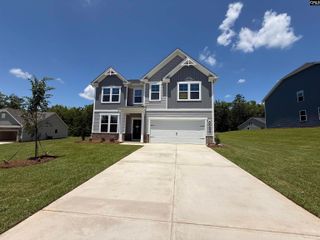
2017 Lorick Road, Blythewood, SC 29016
- 3 beds |
- 3 baths |
- 2,658 sqft
 Single-Family Home
  Built in 1991
  2.5acre lot
 2 car garage
  $162/sqft
  Listed 1 month ago
Property Description
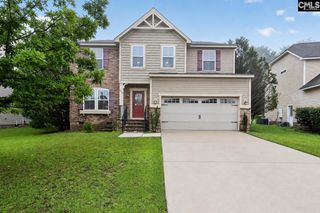
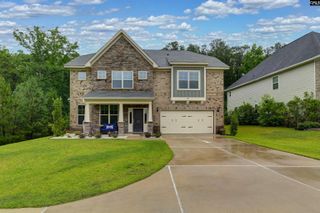
Discover this beautiful all-brick 3-bedroom, 2.5-bath home situated on approximately 2.5 private acres at 2017 Lorick Rd in Blythewood, SC. This spacious property combines comfort, functionality, and peaceful country living.Inside, you'll find a large, well-appointed kitchen that's perfect for cooking and entertaining, along with elegant trim molding and a central vacuum system for added convenience. The home also features a generous 2-car garage and a versatile lower level offering 304 square feet of heated space—ideal for a home office, gym, playroom, or flex space plus an additional 171 square feet of unheated storage or workshop space. Step outside to relax on the deck with pergola overlooking the private backyard, providing the perfect setting for morning coffee, outdoor entertaining, or simply enjoying the surrounding nature. An irrigation well makes it easy to maintain a lush lawn and thriving garden. If you're looking for a home that offers space, privacy, and thoughtful features in a desirable Blythewood location, this property is one you won't want to miss. Best of all, no HOA. Schedule your private showing today! Disclaimer: CMLS has not reviewed and, therefore, does not endorse vendors who may appear in listings.
- Listing Status:
- Pending
- Date Added:
- July 10, 2026
- Data Last Updated:
- August 10, 2026 at 4:58PM
- Listing Office:
- Home Advantage Realty : Phone: 803-447-2417
- Listing Agent:
- Martha McCoy :
- MLS ID:
- 638450

- General: Ceiling FanCentral VacuumGarage OpenerSecurity System-OwnedSmoke DetectorAttic Pull-Down Access
- Rooms: Office
- Master Bedroom: Bath-PrivateSeparate ShowerCloset-Walk inWhirlpoolCeiling FanCloset-PrivateFloors - CarpetSecond
- Dining: Floors-HardwoodMolding
- Living Room: BooksFloors-HardwoodMoldingCeiling FanRecessed Lights
- Laundry: Closet
- Basement: Yes Basement
- A/C: Central
- Heating: Heat Pump 1st LvlHeat Pump 2nd Lvl
- Fireplace: Gas Log-PropaneFireplaces: 1
- General: Brick-All Sides-AbvFoundDeck
- Style: Traditional
- General: 2Crawl Space
- Road/Access: Paved
- School District: Richland Two
- County: Richland
- Fencing: PartialPrivacy Fence
- Water: Public
- Sewer: Septic
This listing courtesy of Martha McCoy , Home Advantage Realty
Monthly Payment
- Principal & Interest $
- Property Taxes $
- Home Insurance $
- VA Funding Fee $