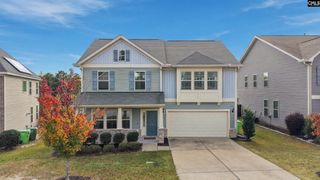
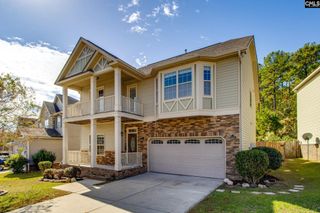
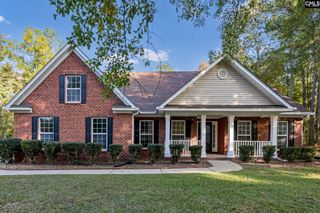
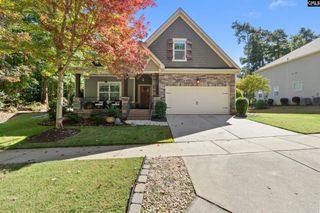
238 Wading Bird Loop, Blythewood, SC 29016
- 4 beds |
- 4 baths |
- 2,946 sqft
 Single-Family Home
 Built in 2019
 0.29acre lot
 2 car garage
 $134/sqft
 Listed 28 days ago
Property Description
Immaculate and Move In Ready Four-bedroom, 3.5-bath home with a flex room is priced well below new construction. This newer home, built in 2019, has more than 2,900 square feet, with tall ceilings and an open, light-filled main level. LVP flooring runs throughout, so the living areas are carpet-free and easy to care for. The eat-in kitchen includes granite countertops, a tiled backsplash, a pantry, and a gas range. The spacious primary suite has two walk-in closets and dual vanities. Upstairs, a flex room works as a bonus room, media room, game room, or guest space. The home sits at the end of the street on a private lot. The custom-built screened-in porch and a separate back patio both overlook the backyard, giving you room for cookouts or a quiet morning outside. Other features include full gutters, recessed lighting throughout, pre-installed surround sound wiring on the main level, energy-efficient tinted windows, and extra parking for additional vehicles. Weston Woods residents also have access to the neighborhood pool. The home is close to I-77 and the new Publix. It is zoned for Richland School District Two and is an easy commute to Columbia, Charlotte, and Fort Jackson. Disclaimer: CMLS has not reviewed and, therefore, does not endorse vendors who may appear in listings.
- Listing Status:
- Active
- Date Added:
- October 13, 2026
- Data Last Updated:
- November 10, 2026 at 4:42AM
- Listing Office:
- Coldwell Banker Realty : 803-788-2811
- Listing Agent:
- Brian Hunt :
- MLS ID:
- 644919

- General: Fiber Cement-Hardy PlankSprinklerGutters - FullFront Porch - CoveredBack Porch - Screened
- Style: Traditional
- General: 2Slab
- Road/Access: Paved
- HOA Amenities: Common Area MaintenanceAssoc Fee Includes PoolRoad MaintenanceSidewalk MaintenanceStreet Light MaintenanceGreen Areas860.0Yearly
- School District: Richland Two
- County: Richland
- Fencing: None
- Water: Public
- Sewer: Public
This listing courtesy of Brian Hunt , Coldwell Banker Realty
Monthly Payment
- Principal & Interest $
- Property Taxes $
- Home Insurance $
- VA Funding Fee $