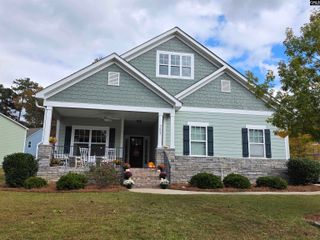
513 Teaberry Drive, Columbia, SC 29229
- 4 beds |
- 3 baths |
- 2,521 sqft
 Single-Family Home
 Built in 2013
 —— sqft lot
 2 car garage
 $129/sqft
 Listed 5 days ago
Property Description
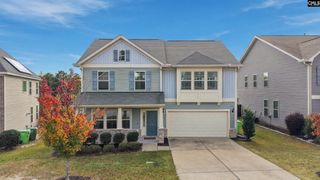
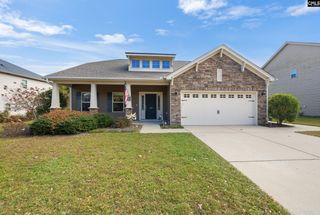
Beautifully Maintained 4-Bedroom Home with Stylish Updates in Northeast Columbia!Welcome home to this inviting 4-bedroom, 2.5-bath residence featuring 2,521 square feet of comfortable living in a desirable Northeast Columbia community. Combining timeless appeal with thoughtful updates, this home delivers the perfect blend of style, space, and functionality.The attractive stone and vinyl exterior, welcoming front porch, and attached two-car garage create charming curb appeal. Out back, enjoy a fully fenced backyard and covered rear porch, ideal for relaxing, entertaining, or enjoying time outdoors.Inside, beautiful hardwood floors throughout the entire main level create a warm and cohesive feel. The kitchen is a standout feature, showcasing hardwood flooring and granite countertops, while the spacious layout provides plenty of room for everyday living and entertaining.All four bedrooms are conveniently located upstairs. The spacious primary suite serves as a private retreat, featuring an elegant tray ceiling, private balcony, walk-in closet, double vanity, and relaxing garden tub. The secondary bedrooms provide generous closet space and flexibility for family, guests, or a home office.Recent updates add even more appeal, including new carpet, fresh interior paint, updated light fixtures throughout, new vanities in both the primary and secondary bathrooms, and a new hot water heater. With inviting outdoor spaces, a functional floor plan, attractive finishes, and valuable recent improvements, this well-maintained home is move-in ready and ready to welcome its next owner.Don't miss your chance to make this Northeast Columbia gem your own! Disclaimer: CMLS has not reviewed and, therefore, does not endorse vendors who may appear in listings.
- Listing Status:
- Active
- Date Added:
- November 4, 2026
- Data Last Updated:
- November 9, 2026 at 4:56PM
- Listing Office:
- Olivia Cooley Real Estate : Ofc: 803-832-2404
- Listing Agent:
- Sonja Sutton :
- MLS ID:
- 646290

- General: StoneVinylFront Porch - CoveredBack Porch - Covered
- Style: Traditional
- Parking: Parking spaces: 4
- General: 2Slab
- Road/Access: Paved
- HOA Amenities: Common Area Maintenance350.0Yearly
- School District: Richland Two
- County: Richland
- Fencing: Rear Only Wood
- Water: Public
- Sewer: Public
This listing courtesy of Sonja Sutton , Olivia Cooley Real Estate
Monthly Payment
- Principal & Interest $
- Property Taxes $
- Home Insurance $
- VA Funding Fee $

 New - 3 days ago