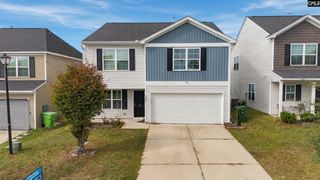
190 Merrimont Drive, Blythewood, SC 29016
- 3 beds |
- 2 baths |
- 2,049 sqft
 Single-Family Home
 Built in 2016
 8,712sqft lot
 2 car garage
 $176/sqft
 Listed 4 days ago
Property Description
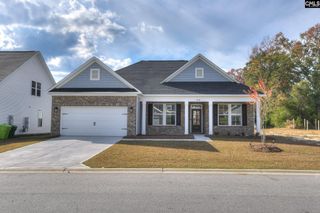
Welcome to this lovely one level home in the quaint neighborhood of Langford Crossing in Blyethwood, South Carolina. This three bedroom, two bath home boast a very desireable open concept floor plan with cathedral ceilings, an expansive kitchen opening up to the dining area, that then opens onto the living room. The living room has a beautiful gas fireplace with built in shelving. Upon entering the home their is a conveniently located home office or study. The master bedroom is quite sizeable with a large, full, ensuite bathroom and a walkin closet. The second full bath is located in the halway just outside the other bedrooms. In addition there is a large two car garage with convenient front drive-in access. Lastly, a highlight of this property is the beautiful back yard that backs onto greenspace. In addition, the house has a covered back porch which is just perfect for watching the sunrise over the trees with your morning coffee. If you are looking for a move in ready home conveniently located just minutes from the center of Blythewood, located in a charming neighborhood, then look no further. Book your showing today! Disclaimer: CMLS has not reviewed and, therefore, does not endorse vendors who may appear in listings.
- Listing Status:
- Active
- Date Added:
- November 5, 2026
- Data Last Updated:
- November 9, 2026 at 4:56PM
- Listing Office:
- Home Advantage Realty : Phone: 803-543-2743
- Listing Agent:
- Bryant Hinson :
- MLS ID:
- 646346

- General: StoneVinylPatioSprinklerGutters - FullFront Porch - CoveredBack Porch - Covered
- Style: Traditional
- General: 1Slab
- Road/Access: Paved
- HOA Amenities: Common Area Maintenance42.0Monthly
- School District: Richland Two
- County: Richland
- Fencing: Rear Only Wood
- Water: Public
- Sewer: Public
This listing courtesy of Bryant Hinson , Home Advantage Realty
Monthly Payment
- Principal & Interest $
- Property Taxes $
- Home Insurance $
- VA Funding Fee $