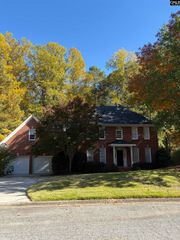
321 Angler Lane, Blythewood, SC 29016
- 4 beds |
- 3 baths |
- 2,203 sqft
 Single-Family Home
 Built in 2026
 6,970sqft lot
 2 car garage
 $162/sqft
 Listed 7 days ago
Property Description
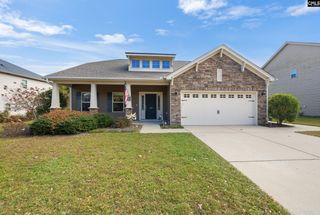
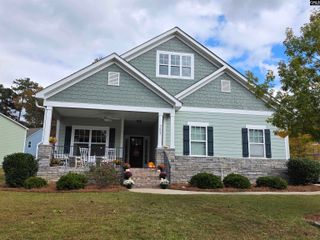
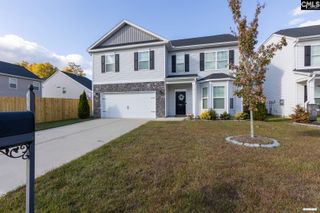
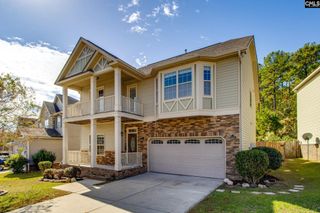
Welcome to the Manning at 321 Angler Lane is a welcoming two-story new construction home in Blythewood's Leatherstone community. The durable Hardie Plank and brick provide a durable yet stylish exterior. Inside, Manning floorplan offers 4 bedrooms (primary downstairs), 2.5 bathrooms, and an upstairs loft space. The kitchen area is open concept and features a floating island, beautiful quartz countertops, backsplash, and gray shaker-style cabinetry. A convenient first-floor powder room also completes the first level of the home along with the living and dining areas. The primary bedroom downstairs is connected to a spacious primary bathroom and private walk-in closet. The remaining 3 bedrooms are upstairs along with a functional loft and additional bathroom. This home, and its modern, elevated features, are waiting for you in Leatherstone! The location of Leatherstone is ideal, as it is located just down the road from I-77 access. The upcoming Scout plant and Downtown Columbia are both just short commutes from this community. Not the mention, you are just down the street from other booming areas such as Killian Road, Hardscrabble Road, and the Town of Blythewood. *The photos you see here are for illustration purposes only, interior and exterior features, options, colors and selections will differ. Please see sales agent for options. Disclaimer: CMLS has not reviewed and, therefore, does not endorse vendors who may appear in listings.
- Listing Status:
- Active
- Date Added:
- November 2, 2026
- Data Last Updated:
- November 9, 2026 at 4:56PM
- Listing Office:
- DR Horton Inc : 803-594-4908
- Listing Agent:
- Cara Hartley :
- MLS ID:
- 646144

- General: Brick-Partial-AbvFoundFiber Cement-Hardy PlankSprinklerGutters - PartialBack Porch - Covered
- Style: Traditional
- General: 2Slab
- Road/Access: Paved
- HOA Amenities: Common Area MaintenanceGreen Areas495.0Yearly
- School District: Richland Two
- County: Richland
- Water: Public
- Sewer: Public
This listing courtesy of Cara Hartley , DR Horton Inc
Monthly Payment
- Principal & Interest $
- Property Taxes $
- Home Insurance $
- VA Funding Fee $

 New - 3 days ago