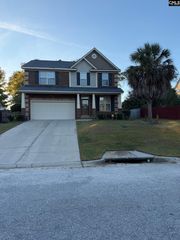
763 Deerwood Crossing Drive, Columbia, SC 29229
- 4 beds |
- 3 baths |
- 2,187 sqft
 Single-Family Home
 Built in 2021
 9,148sqft lot
 —— car garage
 $135/sqft
 Listed 5 days ago
Property Description
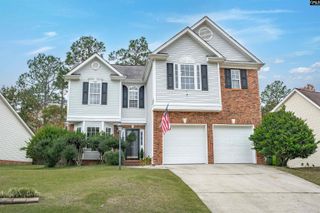
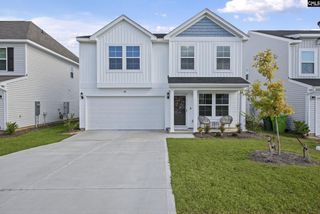
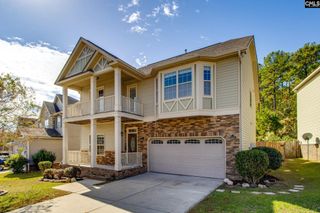
Welcome to 763 Deerwood Crossing Drive! Built in 2021, this beautifully maintained, move-in-ready home offers approximately 2,187 square feet of living space, 4 bedrooms, 2 full bathrooms, a half bathroom, and an attached two-car garage. Step inside to discover an inviting floor plan featuring upgraded luxury vinyl flooring, elegant chandeliers, and a kitchen with recently refreshed cabinetry. The main level also includes a versatile formal dining room with two doors and a window, offering flexible space for a home office, study, hobby room, or additional living area. Upstairs, you'll find four bedrooms with comfortable living spaces. With carpeting limited to the staircase, this home offers a stylish combination of practicality and modern finishes. Situated on approximately 0.21 acres, the property provides outdoor space with opportunities to personalize. The home is vacant and ready for immediate showings. Schedule your private tour today! Disclaimer: CMLS has not reviewed and, therefore, does not endorse vendors who may appear in listings.
- Listing Status:
- Active
- Date Added:
- November 4, 2026
- Data Last Updated:
- November 9, 2026 at 4:56PM
- Listing Office:
- Century 21 Vanguard : 803-781-1623
- Listing Agent:
- Ikeiya Blakely :
- MLS ID:
- 646345

- General: Vinyl
- Style: Traditional
- General: 2Slab
- Road/Access: Paved
- HOA Amenities: 38.0
- School District: Richland Two
- County: Richland
- Fencing: None
- Water: Public
- Sewer: Public
This listing courtesy of Ikeiya Blakely , Century 21 Vanguard
Monthly Payment
- Principal & Interest $
- Property Taxes $
- Home Insurance $
- VA Funding Fee $

 New - 2 days ago