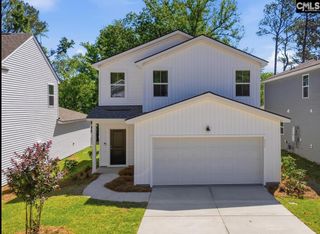
735 Dappled Willow Court, Blythewood, SC 29016
- 4 beds |
- 3 baths |
- 1,857 sqft
 Single-Family Home
 Built in 2026
 4,356sqft lot
 2 car garage
 $144/sqft
 Listed 3 days ago
Property Description
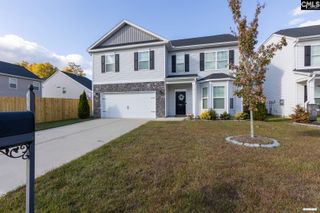
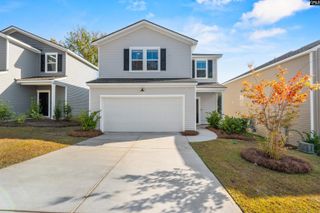
QUICK MOVE IN! Buyers who use our preferred lending partner can receive up to $16,500 in options & closing cost using partner lender Silverton Mortgage for ALL CLOSINGS BEFORE END OF 2026. The Larch offers 1,857 square feet of thoughtfully designed living space with 4 bedrooms, 2.5 bathrooms, and an attached two-car garage — giving you the space you need with a layout that makes sense. From the moment you step inside, the open-concept kitchen, dining area, and great room create a welcoming space for everyday life. Picture mornings at the kitchen island, meals in the dining area, and evenings spent gathered in the great room — all connected and easy to move through. The kitchen features a corner pantry and clear sightlines into the living area, while the rear patio extends your living space outdoors for grilling, relaxing, or hosting friends. Upstairs, the private primary suite offers a spacious walk-in closet and an ensuite bath with dual vanities and a walk-in shower. Three additional bedrooms provide flexibility for family, guests, or a home office, and the centrally located laundry room keeps everything within reach. If you’re looking for a new home with open living space, functional storage, and a two-car garage, the Larch delivers comfort and practicality in a layout designed for real life. Stock images used Disclaimer: CMLS has not reviewed and, therefore, does not endorse vendors who may appear in listings.
- Listing Status:
- Active
- Date Added:
- November 7, 2026
- Data Last Updated:
- November 10, 2026 at 4:42AM
- Listing Office:
- Clayton Properties Group Inc : 803-749-9000
- Listing Agent:
- Emma Taylor :
- MLS ID:
- 646517

- General: StoneVinyl
- Style: Traditional
- General: 2Slab
- Road/Access: Paved
- HOA Amenities: PlaygroundAssoc Fee Includes Pool102.0Quarterly
- School District: Richland Two
- County: Richland
- Water: Public
- Sewer: Public
This listing courtesy of Emma Taylor , Clayton Properties Group Inc
Monthly Payment
- Principal & Interest $
- Property Taxes $
- Home Insurance $
- VA Funding Fee $


 New - 1 day ago