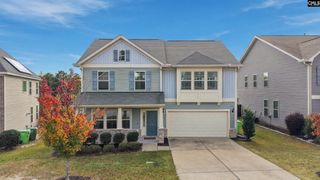
753 Club Cottage Drive, Blythewood, SC 29016
- 4 beds |
- 3 baths |
- 2,287 sqft
 Single-Family Home
 Built in 2015
 —— sqft lot
 2 car garage
 $166/sqft
 Listed 5 days ago
Property Description
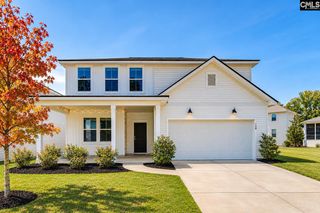
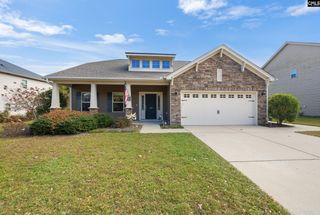
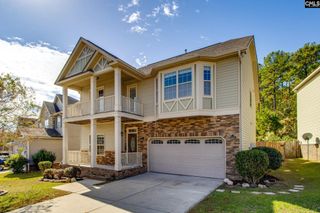
Comfort, Convenience, and Versatility in Beautiful Blythewood!Discover this inviting 4-bedroom, 3-bathroom home offering 2,287 square feet of living space, thoughtfully designed for comfort and flexibility! One of this home's most impressive features is its TWO owner's suites, offering exceptional versatility for multigenerational living, extended guests, or those seeking additional privacy. The main-level owner's suite features a spacious walk-in closet, while the second-floor owner's suite provides another comfortable private retreat. Step outside and unwind on the added screened-in back porch, perfect for enjoying your morning coffee, entertaining guests, or relaxing in the fresh air without the worry of pesky insects. Need extra storage? The easily accessible second-floor attic provides convenient space to keep your seasonal decorations and belongings organized. With generous living space, flexible bedroom arrangements, and thoughtful features throughout, this home offers something for everyone. Nestled in the charming Blythewood community, you'll enjoy the appeal of small-town living with convenient access to shopping, dining, and major roadways. Two owner's suites, a relaxing screened porch, and room to make it your own—this is a home you don't want to miss! Schedule your private showing today and experience 753 Club Cottage Drive! Disclaimer: CMLS has not reviewed and, therefore, does not endorse vendors who may appear in listings.
- Listing Status:
- Active
- Date Added:
- November 4, 2026
- Data Last Updated:
- November 9, 2026 at 4:56PM
- Listing Office:
- Z Realty : 803-520-6303
- Listing Agent:
- Shantelle Graham :
- MLS ID:
- 646240

- General: Brick-Partial-AbvFoundFiber Cement-Hardy Plank
- Style: Bi-levelTraditional
- General: Slab
- Road/Access: Paved
- School District: Richland Two
- County: Richland
- Water: Public
- Sewer: Public
This listing courtesy of Shantelle Graham , Z Realty
Monthly Payment
- Principal & Interest $
- Property Taxes $
- Home Insurance $
- VA Funding Fee $

 New - 3 days ago