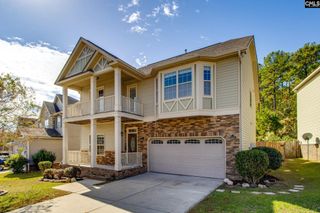
138 Grand Arbor Drive, Blythewood, SC 29016
- 4 beds |
- 3 baths |
- 2,322 sqft
 Single-Family Home
 Built in 2023
 —— sqft lot
 2 car garage
 $142/sqft
 Listed 4 days ago
Property Description
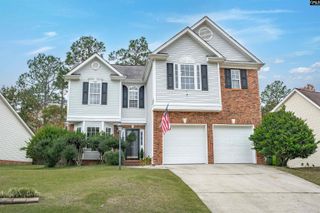
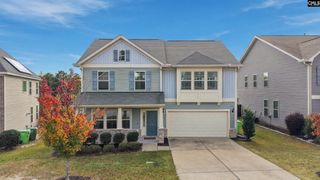
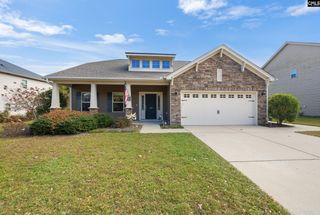
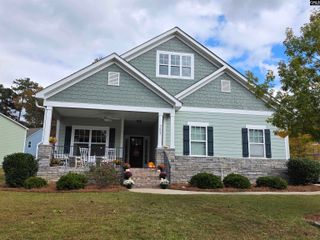
Assumable VA loan for qualified buyers,subject to servicer approval. Why wait on new construction? 138 Grand Arbor Drive gives you a better-than-new home with the upgrades already done. It sits in a Blythewood community built around getting outside and enjoying it. Spend summer afternoons at the pool, meet friends for pickleball or basketball, take a walk around the lake, drop a fishing line, or end the evening around the firepit overlooking the water. With a pavilion/pool house with restrooms, a playground, and outdoor gathering spaces, there’s always something to do without leaving the neighborhood.Inside, about 2,322 square feet of open, easy-living space offers 4 bedrooms and 2.5 baths. A welcoming foyer leads to a flex room ready to be your home office, dining room, sitting room or hobby space. The kitchen is the heart of the home, with white cabinetry, granite countertops, stainless gas appliances, a generous island and a walk-in pantry. It all opens to the dining area and a spacious gathering room. Upstairs, a large loft adds a second living area alongside all four bedrooms and a convenient laundry room. Out back, the privacy-fenced yard (fence installed in 2025) is ready for grilling, relaxing and entertaining.Beyond the neighborhood, Blythewood keeps the calendar full. You have Doko Meadows Park, outdoor concerts and community events, the farmers market, local dining and shopping, and nearby golf. Quick access to I-77 puts Columbia within easy reach for work and weekends alike. Schedule your showing today! Disclaimer: CMLS has not reviewed and, therefore, does not endorse vendors who may appear in listings.
- Listing Status:
- Active
- Date Added:
- November 5, 2026
- Data Last Updated:
- November 9, 2026 at 4:56PM
- Listing Office:
- Brand Name Real Estate : 843-737-0708
- Listing Agent:
- Billy Trevathan :
- MLS ID:
- 646361

- General: Vinyl
- Style: Craftsman
- Parking: Parking spaces: 4
- General: Slab
- Road/Access: Paved
- HOA Amenities: 280.0Quarterly
- School District: Richland Two
- County: Richland
- Fencing: Privacy Fence
- Water: Public
- Sewer: Public
This listing courtesy of Billy Trevathan , Brand Name Real Estate
Monthly Payment
- Principal & Interest $
- Property Taxes $
- Home Insurance $
- VA Funding Fee $

 New - 2 days ago