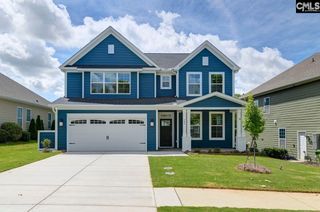
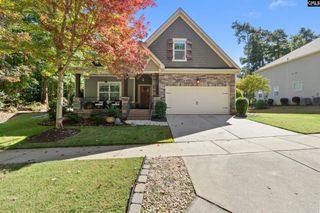
2482 Green Viper Loop, Blythewood, SC 29016
- 5 beds |
- 4 baths |
- 3,300 sqft
 Single-Family Home
 Built in 2026
 0.33acre lot
 2 car garage
 $130/sqft
 Listed 1 month ago
Property Description
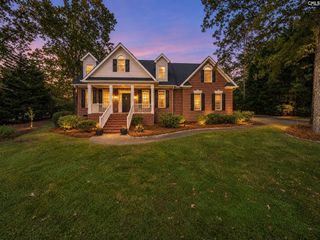
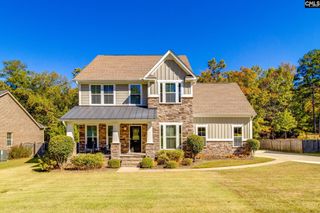
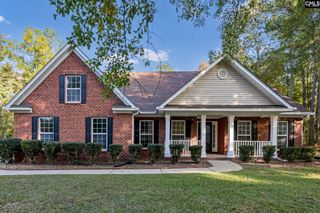
STOP SCROLLING AND LOOK AT THIS PRICE! A brand-new home in Abney Hills Estates just became even more affordable. Schedule your tour today! Welcome to the NEW Highland at Abney Hills Estates, where elevated living meets one of Blythewood's most prestigious communities. Nestled on a private .51-acre cul-de-sac homesite, this stunning 5-bedroom, 4-bath home delivers the space, style, and flexibility today's buyers are searching for. Step inside to an airy open-concept design featuring luxury wide-plank flooring, a spacious family room, and a designer kitchen that truly steals the show with granite countertops, Marsh cabinetry, tile backsplash, and a GE Profile appliance package with gas cooking, convection, and air fryer capabilities. A main-level guest suite makes hosting family and friends effortless. Upstairs, escape to the luxurious owner's retreat complete with a tray ceiling, spa-inspired bath, oversized walk-in closet, and the privacy you deserve. Three additional bedrooms, including a private en-suite, plus a versatile loft provide room for everyone to live, work, and relax in comfort. Unwind on the covered back porch overlooking your expansive homesite, perfect for quiet evenings, entertaining, and enjoying the peaceful surroundings. Located in sought-after Abney Hills Estates, residents enjoy oversized homesites, resort-style amenities including a pool and clubhouse, top-rated Blythewood schools, and convenient access to I-77, downtown Columbia, and Fort Jackson. With its exceptional homesite, designer finishes, and highly desirable location, the NEW Highland stands out as one of the premier opportunities currently available in Abney Hills Estates. Schedule your private tour and see why this incredible home is generating so much excitement. Take advantage of our Preferred Lender special up to $10,000 toward closing costs assistance. Disclaimer: CMLS has not reviewed and, therefore, does not endorse vendors who may appear in listings.
- Listing Status:
- Active
- Date Added:
- September 29, 2026
- Data Last Updated:
- November 10, 2026 at 4:42AM
- Listing Office:
- SM South Carolina Brokerage LLC : 803-356-8301
- Listing Agent:
- Christopher Graham :
- MLS ID:
- 643946

- General: Brick-Partial-AbvFoundVinylPatioSprinklerGutters - Full
- Style: Traditional
- General: 2Slab
- Road/Access: Paved
- HOA Amenities: ClubhouseCommon Area MaintenanceAssoc Fee Includes PoolStreet Light Maintenance540.0Yearly
- School District: Richland Two
- County: Richland
- Fencing: FullPrivacy FenceWood
- Water: Public
- Sewer: Public
This listing courtesy of Christopher Graham , SM South Carolina Brokerage LLC
Monthly Payment
- Principal & Interest $
- Property Taxes $
- Home Insurance $
- VA Funding Fee $

 New - 2 days ago