300 Fallen Timber Trail, Blythewood, SC 29016
- 5 beds |
- 5 baths |
- 5,141 sqft
 Single-Family Home
 Built in 2008
 0.48acre lot
 7 car garage
 $86/sqft
 Listed 10 days ago
Property Description
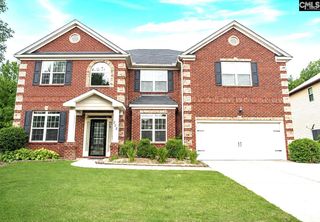
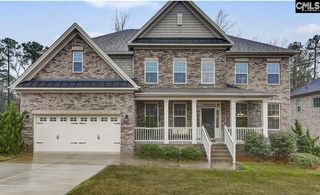
Welcome to Wren Creek - A Blythewood community! This 5 bedroom ( Primary suite on the main floor), 4 1/2 bathroom custom-built home has many upgrades. REAL hardwoods cover the main floor, formal dining room with heavy molding and wainscoting, chef's kitchen with eat-in area and an open family room with built-in bookcase and gas fireplace. It also features a screen porch overlooking a 12 waterfall, built-in water feature stretching across the backyard. Upstairs, there are 4 more bedrooms (3 with their own bathrooms), a bonus room with built in cabinetry and a HOME MOVIE THEATER room! Outside, there's a detached 24x40, 4-car garage/workshop heated and cooled with an mini-split HVAC system. It has 100 amp service . Minutes from I-77 and the new Westwood High School. This property is eligible under the Freddie Mac First Look initiative through 12/2/2026. SELLER IS CALLING FOR H&B BY 12:00 PM ON 11/9/2026. Disclaimer: CMLS has not reviewed and, therefore, does not endorse vendors who may appear in listings.
- Listing Status:
- Active
- Date Added:
- October 31, 2026
- Data Last Updated:
- November 10, 2026 at 4:42AM
- Listing Office:
- ERA Wilder Realty : 803-345-6713
- Listing Agent:
- Jeffrey P Emmerling :
- MLS ID:
- 646159

- General: Brick-All Sides-AbvFoundDeckSprinklerWorkshopLandscape LightingGutters - FullBack Porch - Screened
- Style: Traditional
- Parking: Parking spaces: 7
- General: 2Crawl Space
- Road/Access: Paved
- HOA Amenities: Common Area MaintenanceAssoc Fee Includes PoolSidewalk MaintenanceStreet Light Maintenance820.0Yearly
- School District: Richland Two
- County: Richland
- Water: Public
- Sewer: Public
This listing courtesy of Jeffrey P Emmerling , ERA Wilder Realty
Monthly Payment
- Principal & Interest $
- Property Taxes $
- Home Insurance $
- VA Funding Fee $