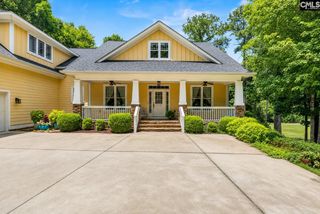
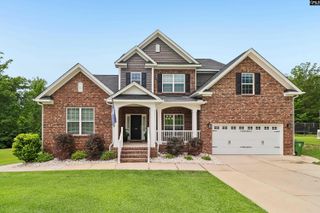
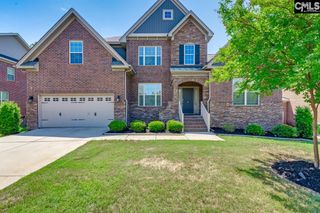
310 Black Walnut Lane, Blythewood, SC 29016
- 5 beds |
- 5 baths |
- 6,069 sqft
 Single-Family Home
  Built in 2012
  0.53acre lot
 3 car garage
  $121/sqft
  Listed 20 days ago
Property Description
Experience luxury living in this exceptional Ashley Oaks home offering over 6,000 square feet of beautifully designed living space. Rich engineered hardwood flooring, soaring 9-foot ceilings, and extensive crown molding throughout the first floor create timeless elegance. The gourmet kitchen features granite countertops, abundant cabinetry, a walk-in pantry, and opens to the spacious family room with a stunning floor-to-ceiling stone gas fireplace. This home offers 5 bedrooms, 4.5 baths, and a 3-car garage. The luxurious owner's suite includes a private sitting room with an electric fireplace, dual vanities, and a spa-inspired bath. Three upstairs guest bedrooms are comfortably carpeted. The rare finished walkout basement features a private home theater (equipment conveys), fitness room, additional bedroom and full bath, plus flexible space perfect for entertaining, guests, or multigenerational living.Enjoy three expansive rear decks overlooking the fenced backyard. Ideally located in sought-after Ashley Oaks with neighborhood pool amenities, just minutes from Scout Motors, I-77, shopping, dining, Fort Jackson, and downtown Columbia. Recent oversized HVAC installation and a professionally inspected roof provide added peace of mind. Luxury, space, and location this home truly has it all! Disclaimer: CMLS has not reviewed and, therefore, does not endorse vendors who may appear in listings.
- Listing Status:
- Active
- Date Added:
- July 21, 2026
- Data Last Updated:
- August 10, 2026 at 12:44PM
- Listing Office:
- Keller Williams The Downing Group : JenniMarie@thedowningteam.com
- Listing Agent:
- Jenni Marie Ford :
- MLS ID:
- 639091

- General: Brick-Partial-AbvFoundFiber Cement-Hardy PlankGutters - Full
- Style: Traditional
- Parking: Parking spaces: 3
- General: 3Slab
- Road/Access: Paved
- HOA Amenities: ClubhouseCommon Area MaintenancePoolRoad MaintenanceSidewalk MaintenanceStreet Light MaintenanceGreen Areas575.0Yearly
- School District: Richland Two
- County: Richland
- Fencing: Rear Only Wood
- Water: Public
- Sewer: Public
This listing courtesy of Jenni Marie Ford , Keller Williams The Downing Group
Monthly Payment
- Principal & Interest $
- Property Taxes $
- Home Insurance $
- VA Funding Fee $