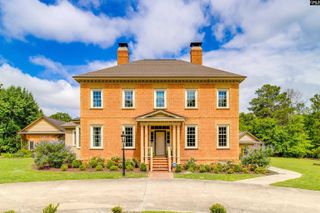
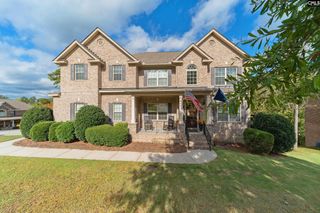
176 Upper Wing Trail, Blythewood, SC 29016
- 6 beds |
- 5 baths |
- 5,207 sqft
 Single-Family Home
  Built in 2021
  0.33acre lot
 2 car garage
  $130/sqft
  Listed 2 months ago
Property Description
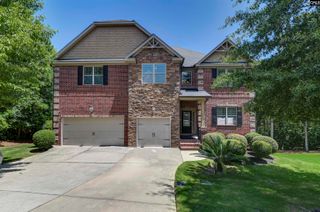
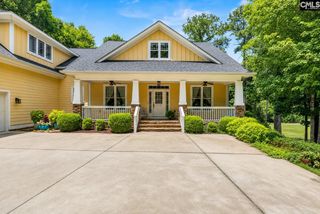
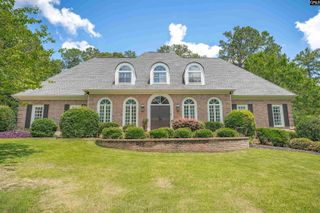
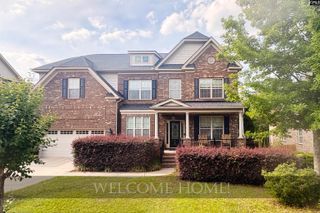
Like new full brick home in Wren Creek/Weston Woods with a finished walkout basement, a feature not found in every home in the neighborhood. With more than 5,200 finished square feet, this home has the space and flexibility to spread out, entertain, and grow.The main level features an open kitchen and living area with quartz countertops, gas range, wall oven, oversized island, custom pantry shelving, gas fireplace, and engineered hardwood flooring. The kitchen opens to a covered rear deck overlooking the backyard. The owner’s suite is also on the main floor with custom closet shelving and a tiled bath with soaking tub, separate shower, and double vanity. A dedicated office adds even more flexibility.Upstairs are four additional bedrooms with oversized closets, plus a large bonus room that works well as a playroom, media room, or second living space. Bedroom carpet was upgraded in 2022, and the secondary bathrooms are tiled.The 1,790 square foot finished walkout basement truly sets this home apart. It includes its own central AC, a sixth bedroom, full bath, wet bar kitchenette, dedicated gym, storage room, and a large open entertaining area with direct backyard access. It has tremendous flexibility for guests, extended stays, a private second living area, or additional entertaining space. The .33 acre lot backs to trees with a retention pond view and no homes directly behind. A commercial grade playground remains, the yard includes full irrigation, and the hot tub is negotiable.Additional features include a two car garage with epoxy floors, tankless water heater, and custom shelving. Located in Richland Two schools with Wren Creek pool and clubhouse amenities and convenient access to I 77, downtown Columbia, Fort Jackson, and Lake Wateree. Disclaimer: CMLS has not reviewed and, therefore, does not endorse vendors who may appear in listings.
- Listing Status:
- Active
- Date Added:
- May 27, 2026
- Data Last Updated:
- August 10, 2026 at 4:58PM
- Listing Office:
- Real Broker LLC : 803-353-5510
- Listing Agent:
- Devin Ihme :
- MLS ID:
- 635064

- General: Brick-All Sides-AbvFoundHot TubSprinklerGutters - FullFront Porch - CoveredBack Porch - Covered
- Style: Traditional
- General: 3Slab
- Road/Access: Paved
- HOA Amenities: Back Yard MaintenanceClubhousePoolGreen Areas740.0Yearly
- School District: Richland Two
- County: Richland
- Water: Public
- Sewer: Public
This listing courtesy of Devin Ihme , Real Broker LLC
Monthly Payment
- Principal & Interest $
- Property Taxes $
- Home Insurance $
- VA Funding Fee $