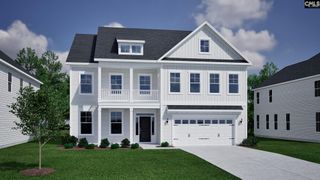
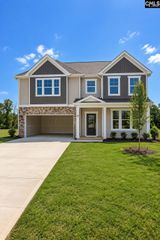
748 Near Creek Drive, Blythewood, SC 29016
- 6 beds |
- 4 baths |
- 4,419 sqft
 Single-Family Home
 Built in 2015
 0.3acre lot
 2 car garage
 $127/sqft
 Listed 7 days ago
Property Description
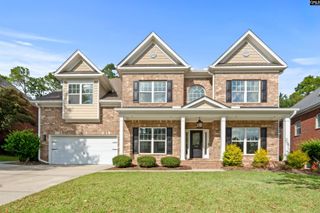
Amazing family home located in Longcreek Heritage Forest with 6 bedrooms, 4 full baths and partially finished basement with a bedroom, full bathroom, game room, wet bar and unfinished storage areas as well. Enjoy the large entryway that greets you at the front with gleaming engineered hardwood floors, that flow throughout the main floor. To the left are french doors that open into a large office. The right features the formal dining room. Open kitchen to the great room that has a gas fireplace and coffered ceiling. The kitchen has tiled backsplash, built in double ovens, high bar and all appliances remain with the home. Guest suite on the main floor with walk in closet and full bathroom. Upstairs holds the owners suite with oversized walk in closet and ample bathroom space. Bedrooms 3,4 and 5 are up along with the media room or bonus room. The basement has a full bedroom with full bathroom and 2 mini split heat and air units. Game room, wet bar, flex space and 2 unfinished areas are great for storage or exercise rooms. Outside has fully fenced back yard and privacy galore. Enjoy the firepit and quiet relaxation. Great for entertainment. Elevated deck off of the great room provides excellent hosting possibilities. Seller offering a 1 YEAR HOME WARRANTY for the buyer. Disclaimer: CMLS has not reviewed and, therefore, does not endorse vendors who may appear in listings.
- Listing Status:
- Active
- Date Added:
- November 3, 2026
- Data Last Updated:
- November 10, 2026 at 4:42AM
- Listing Office:
- Coldwell Banker Realty : 803-957-5566
- Listing Agent:
- Chad B Jones :
- MLS ID:
- 646209

- General: Brick-All Sides-AbvFoundDeckSprinklerGutters - Full
- Style: Traditional
- General: 2Slab
- Road/Access: Paved
- HOA Amenities: Common Area MaintenanceGreen Areas365.0Yearly
- School District: Richland Two
- County: Lexington
- Fencing: Privacy FenceRear Only Wood
- Water: Public
- Sewer: Public
This listing courtesy of Chad B Jones , Coldwell Banker Realty
Monthly Payment
- Principal & Interest $
- Property Taxes $
- Home Insurance $
- VA Funding Fee $