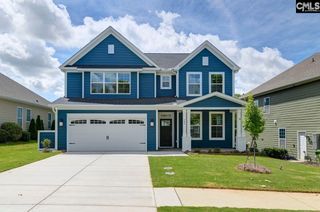
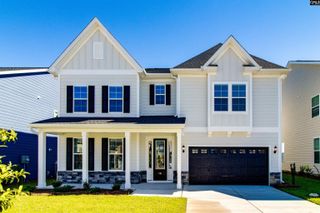
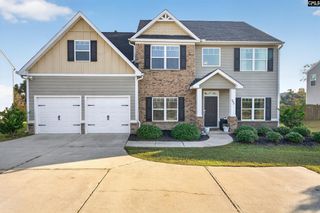
10 Fairy Flower Trail, Blythewood, SC 29016
- 5 beds |
- 4 baths |
- 3,598 sqft
 Single-Family Home
 Built in 2026
 0.44acre lot
 2 car garage
 $125/sqft
 Listed 1 month ago
Property Description
YOUR OPPORTUNITY JUST GOT BETTER! With exciting new pricing in Abney Hills Estates, this could be the home and value you’ve been waiting for. Come see it today! Welcome home to the Shiloh II at Abney Hills Estates, a remarkable 3,598-square-foot home designed for those who refuse to compromise on space, comfort, and elegance. From the moment you step inside, you'll be captivated by the exceptional layout. The expansive chef-inspired kitchen serves as the centerpiece of the home, flowing seamlessly into the breakfast area and spacious family room to create the perfect setting for entertaining, holiday gatherings, and everyday living. Formal dining and living spaces add an extra layer of sophistication, making every occasion feel special. The main level features a private bedroom and full bath, ideal for guests, multi-generational living, or a dedicated home office. Upstairs, the luxurious owner's retreat becomes your personal sanctuary, filled with natural light and complemented by a spa-inspired bath and oversized walk-in closet. Three additional bedrooms, two full baths, and a versatile loft ensure there's room for everyone to live, work, and relax comfortably. More than just a home, the Shiloh II delivers the lifestyle today's buyers are searching for. Homes of this size and distinction within Abney Hills Estates are becoming increasingly difficult to find, especially in a community known for its beauty, convenience, and exceptional quality of life. Let us help you take advantage of the Preferred Lender special with up to $10,000 in closing cost assistance. Disclaimer: CMLS has not reviewed and, therefore, does not endorse vendors who may appear in listings.
- Listing Status:
- Active
- Date Added:
- October 1, 2026
- Data Last Updated:
- November 10, 2026 at 4:42AM
- Listing Office:
- SM South Carolina Brokerage LLC : 803-356-8301
- Listing Agent:
- Stephanie Workman :
- MLS ID:
- 644171

- General: StoneVinylPatioSprinklerGutters - FullBack Porch - Covered
- Style: Traditional
- General: 2Slab
- Road/Access: Paved
- HOA Amenities: ClubhouseCommon Area MaintenanceAssoc Fee Includes PoolStreet Light Maintenance550.0Yearly
- School District: Richland Two
- County: Richland
- Water: Public
- Sewer: Public
This listing courtesy of Stephanie Workman , SM South Carolina Brokerage LLC
Monthly Payment
- Principal & Interest $
- Property Taxes $
- Home Insurance $
- VA Funding Fee $