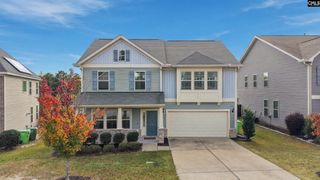
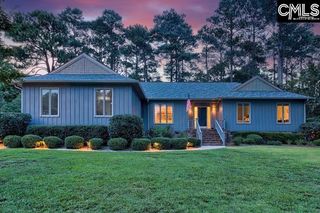
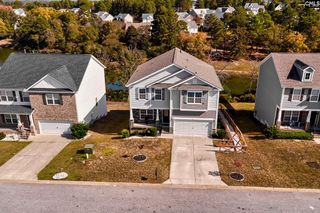
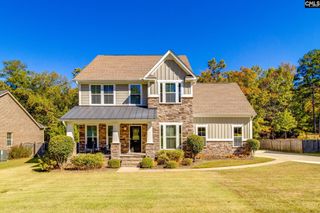
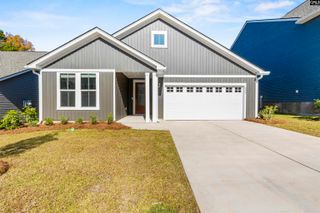
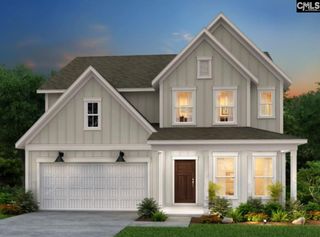
552 Rimer Pond Road, Blythewood, SC 29016
- 5 beds |
- 3 baths |
- 2,976 sqft
 Single-Family Home
 Built in 2019
 0.28acre lot
 2 car garage
 $139/sqft
 Listed 24 days ago
Property Description
Welcome to the home that has it all! This five bedrooms, 3 full bathrooms home with a two story entry has an open concept while also keeping the traditional elements, such as a dining room, living room, family room and eat-in kitchen. The first floor also includes a bedroom and full bathroom ideal for guests or multi-generational living. Step outside the back door to an outdoor oasis. The home backs up to a pond that is stocked for someone who enjoys fishing. The fully fenced back yard has a gate that provides access to the water. You never have to leave home for a good outdoor adventure. Updates on the first floor include an updated kitchen and screened-in patio to protect you from the SC mosquitoes while enjoying morning coffee or an evening glass of wine. The sunset in the back yard is a must-see! Upstairs, you will find four additional bedrooms, including the oversized primary suite that has two walk-in closets, dual vanities, separate shower and garden tub. and a separate sitting area. At the top of the stairs is a landing that overlooks the foyer. The home is zoned for Richland Two schools and easy access to shopping, dining, Fort Jackson, Scout Motors, and downtown Columbia to include the colleges like the University of South Carolina (USC), Allen University, Benedict College and Columbia College. Schedule your showing today! Disclaimer: CMLS has not reviewed and, therefore, does not endorse vendors who may appear in listings.
- Listing Status:
- Active
- Date Added:
- October 17, 2026
- Data Last Updated:
- November 10, 2026 at 4:42AM
- Listing Office:
- LPT Realty LLC : 877-366-2213
- Listing Agent:
- LaShaunda Rice :
- MLS ID:
- 645337

- General: Brick-Partial-AbvFoundFiber Cement-Hardy PlankPatio
- Style: Traditional
- General: 2Slab
- Road/Access: Paved
- HOA Amenities: Common Area Maintenance528.0Yearly
- School District: Richland Two
- County: Richland
- Fencing: Rear Only Wood
- Water: Public
- Sewer: Public
This listing courtesy of LaShaunda Rice , LPT Realty LLC
Monthly Payment
- Principal & Interest $
- Property Taxes $
- Home Insurance $
- VA Funding Fee $