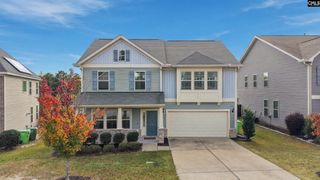
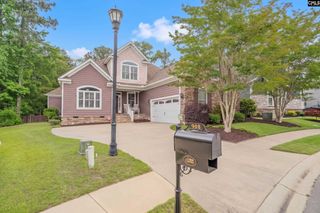
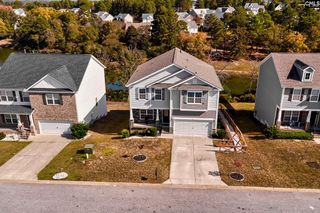
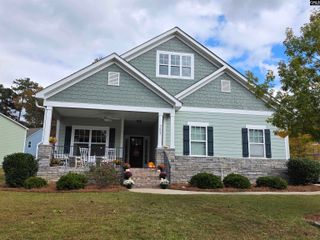
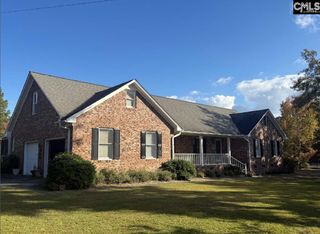
564 Carters Grove Lane, Blythewood, SC 29016
- 4 beds |
- 3 baths |
- 2,859 sqft
 Single-Family Home
 Built in 2026
 6,098sqft lot
 2 car garage
 $149/sqft
 Listed 6 days ago
Property Description
From the welcoming foyer to the open living spaces, the Continental floor plan at Grand Arbor in Blythewood, SC offers a blend of style, comfort & flexibility. The gourmet kitchen has plenty of prep space, an oversized walk-in pantry, quartz countertops & is open to living areas. The flex room can serve as a home office, hobby room or personal retreat. Step outside to the covered lanai, an extention of the living space for morning coffee, time with guests or a quiet evening outdoors. Amenities includes a zero-entry pool, splash pad, basketball & pickleball courts, a 12 acre lake, 2.8 miles of walking/golf cart trails & sport fields. HOA includes cable & internet. Schedule your private showing today! Home will be ready in November 2026! Disclaimer: CMLS has not reviewed and, therefore, does not endorse vendors who may appear in listings. Disclaimer: CMLS has not reviewed and, therefore, does not endorse vendors who may appear in listings.
- Listing Status:
- Active
- Date Added:
- November 3, 2026
- Data Last Updated:
- November 9, 2026 at 8:51PM
- Listing Office:
- Keller Williams Preferred : 803-602-6500
- Listing Agent:
- Seniqua Griffin :
- MLS ID:
- 646174

- General: VinylSprinklerFront Porch - CoveredBack Porch - Covered
- Style: Traditional
- Parking: Parking spaces: 2
- General: 2Slab
- Road/Access: Paved
- HOA Amenities: Cable TVCommon Area MaintenancePlaygroundAssoc Fee Includes Pool380.0Quarterly
- School District: Richland Two
- County: Richland
- Fencing: None
- Water: Public
- Sewer: Public
This listing courtesy of Seniqua Griffin , Keller Williams Preferred
Monthly Payment
- Principal & Interest $
- Property Taxes $
- Home Insurance $
- VA Funding Fee $

 New - 3 days ago