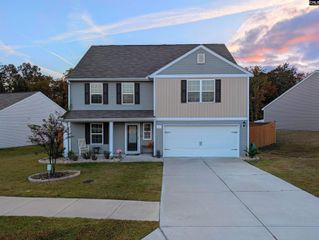
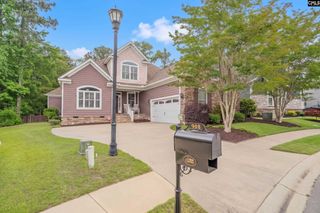
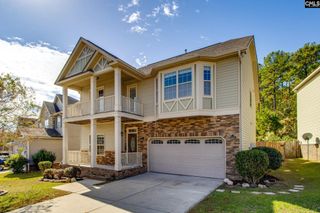
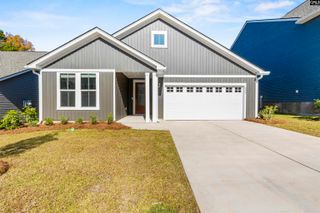
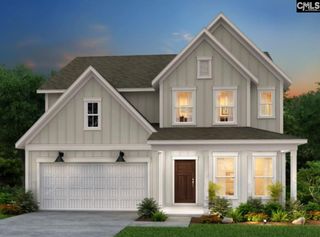
411 Lakemont Drive, Columbia, SC 29229
- 4 beds |
- 4 baths |
- 3,115 sqft
 Single-Family Home
 Built in 2020
 —— sqft lot
 2 car garage
 $117/sqft
 Listed 5 days ago
Property Description
SELLERS ARE PROVIDING $2500 IN CLOSING COSTS with an acceptable contract by the end of the month. Enjoy incredible lakefront living with beautiful views and thoughtfully designed spaces throughout this immaculate home located in popular Northeast Columbia near shops, dining and interstates! The walkout basement provides exceptional additional living space, complete with a kitchen, living room, bedroom with a walk-in closet, and a renovated full bathroom with a walk-in shower. Step outside to an extended patio overlooking the backyard and lake, with a walkway leading to the front of the property featuring a custom railing.The main level features an inviting open-concept layout with a beautiful kitchen, walk-in pantry open to the living room, where a gas fireplace creates the perfect gathering space. The kitchen and living room overlook the lake and there is a great covered deck to enjoy all the sites. The dining room is accented with elegant wainscoting, while crown molding throughout the main level adds a polished touch. A convenient powder room is also located on this level for guests.Upstairs, you will find four spacious bedrooms, including an impressive primary suite designed for comfort and relaxation. The primary suite features a large walk-in closet and a spacious ensuite bathroom with a dual vanity, separate walk-in shower, and jacuzzi tub. The additional bedrooms share a well-appointed hall bathroom with a dual vanity and tub/shower combination.This home has been exceptionally maintained, and the current owners have made numerous thoughtful upgrades throughout. From the incredible lake views to the flexible living spaces and added features, this property is one you will not want to miss! Ask for the full list of upgrades to see all the additional improvements throughout the home. Disclaimer: CMLS has not reviewed and, therefore, does not endorse vendors who may appear in listings.
- Listing Status:
- Active
- Date Added:
- November 4, 2026
- Data Last Updated:
- November 9, 2026 at 8:51PM
- Listing Office:
- Better Homes and Gardens Real Est Medley : 803-828-3503
- Listing Agent:
- Kyla Bailey :
- MLS ID:
- 646233

- General: Vinyl
- Style: Traditional
- General: 3Slab
- Road/Access: Paved
- HOA Amenities: 46.0Monthly
- School District: Richland Two
- County: Richland
- Water: Public
- Sewer: Public
This listing courtesy of Kyla Bailey , Better Homes and Gardens Real Est Medley
Monthly Payment
- Principal & Interest $
- Property Taxes $
- Home Insurance $
- VA Funding Fee $

 New - 3 days ago