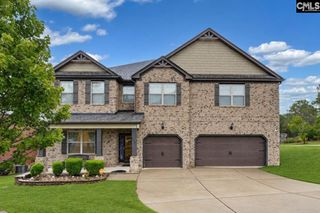
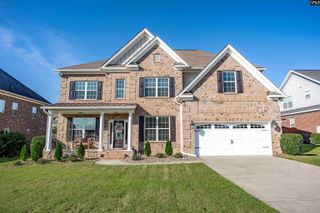
1285 Ashland Drive, Columbia, SC 29229
- 5 beds |
- 3 baths |
- 4,100 sqft
 Single-Family Home
 Built in 2011
 9,583sqft lot
 2 car garage
 $119/sqft
 Listed 11 days ago
Property Description
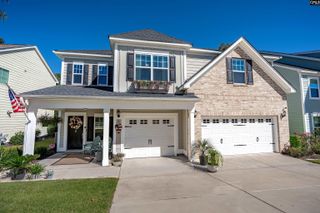
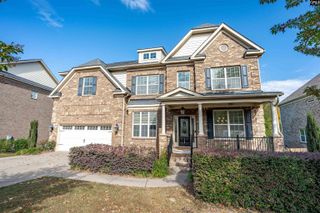
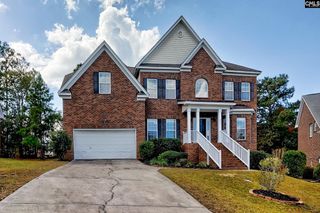
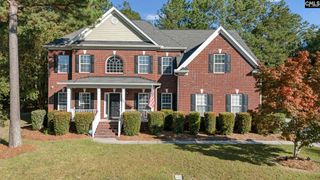
Welcome HOME to this Huge Essex Built all brick 5 Bedroom, Three Full Bath family paradise built in 2011 with over 4100 heated sf in the Ashland Falls section of Lake Carolina with award winning schools & recreational facilities nearby. This is a Corporate Relocation home so it is your gain as the sellers hate to leave their neighbors & the convenience of this Northeast Columbia flexible open floor plan to suit a multigenerational family as it has a bedroom & a Full bath on the main level. The current owners added an extra concrete pad to the already double concrete driveway, a sidewalk to the rear yard, an electric Charging Port for an EV vehicle, added a 20 plus foot by 53 foot concrete slab for entertainment & for grilling out, an outdoor fire pit with stone surround, a pergola, a 8' X 20' Storage shed on a slab, added lighting in the eaves of the roofline of the home with full gutters being added & some outdoor lighting as well. The roof shingles were replaced in April of 2020, upgrades to the ceiling fans & chandeliers in the home, newer carpet was replaced throughout about 6 years ago, a Stainless Bosch Dishwasher was repaced in 2024, the Convection Smooth top stove oven & microwave were replaced in 2023. As you enter off the Covered front porch into the two story open foyer of 20'+ ceilings with a gorgeous Chandelier, columns & archways you will see the engineered hardwood flooring in the foyer, Formal Dining Room with Crown & baseboard moldings, Butler's Pantry, Kitchen, Breakfast Room, Pantry all with 9' high smooth ceilings. Carpeted rooms down are a Formal Living room that could double as an Office, a Large bedroom w/walk in closet, Great Room with a 10' high Coffered Ceiling, Fireplace with gas logs & wooden mantle. Full Bath with Ceramic Tile flooring is in the hall & two closets for storage. The Laundry room is on the main off the Gourmet open kitchen which has Granite countertops, natural high cabinets & a ceramic tile backsplash. Upstairs are four bedrooms with high ceilings, Walk in closets, a huge Media/Office/Flex Room & two baths. The Primary has a sitting room, 3 huge closets, private bath tub & separate remodeled shower & two vanity sinks!
- Listing Status:
- Active
- Date Added:
- October 30, 2026
- Data Last Updated:
- November 10, 2026 at 12:44AM
- Listing Office:
- ERA Wilder Realty : 803-736-7870
- Listing Agent:
- Grey Farthing :
- MLS ID:
- 646039

- General: Brick-All Sides-AbvFoundFiber Cement-Hardy PlankPatioShedSprinklerLandscape LightingGutters - FullFireplaceFront Porch - CoveredOther Porch - Uncovered
- Style: Traditional
- Parking: Parking spaces: 5
- General: 2Slab
- Road/Access: Paved
- HOA Amenities: Common Area MaintenancePlaygroundRoad MaintenanceSidewalk MaintenanceStreet Light MaintenanceTennis CourtsGreen AreasCommunity Boat Ramp675.0Yearly
- School District: Richland Two
- County: Richland
- Water: Public
- Sewer: Public
This listing courtesy of Grey Farthing , ERA Wilder Realty
Monthly Payment
- Principal & Interest $
- Property Taxes $
- Home Insurance $
- VA Funding Fee $