1056 Wampee Drive, Blythewood, SC 29016
- 4 beds |
- 4 baths |
- 3,588 sqft
 Single-Family Home
  Built in 2017
  9,148sqft lot
 2 car garage
  $138/sqft
  Listed 5 days ago
Property Description
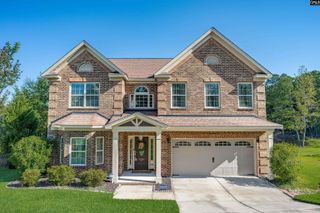
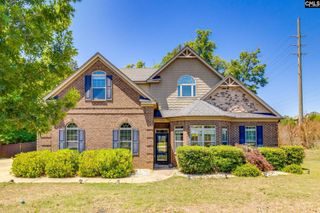
You better come soon to see this fantastic buy!!! Talk about Move Right In...this feels like new home in Blythewood's Popular Heritage Forest neighborhood has everything most people are looking for. As you drive up you are thrilled with the all brick classic curb appeal, and then entering into the 2 story Foyer! Wow! The architectural details are numerous...multi height ceilings, arched cased openings, engineered hardwood flooring, and extensive moldings throughout most of the main level. It continues….on either side of the Foyer you have the Formal Living Room and the Formal Dining Room with coffered ceiling and wainscoting. Then enter into the large Family Room with vaulted ceiling and gas fireplace where it's open to the spacious eat in gourmet Kitchen and Breakfast area large enough for a casual sitting area. A chef’s dream….granite countertops & tiled backsplash, butlers pantry, walk in pantry, stainless appliances, upgraded stained cabinets galore! Relaxing tiled Sunroom with three walls of windows leads out to the patio and nice flat backyard perfect for entertaining family and friends. What more could you want!! The Primary Suite features a luxurious bathroom with two vanities, separate garden tub, tiled shower, as well as a huge walk in closet. Rounding out the downstairs are your powder room and laundry room. When asking the current owners their favorite thing about the home.....absolutely the natural sunlight that just fills all the rooms!!! Upstairs you find 3 more Bedrooms all with nice closets, 2 Hall Baths, and a huge Multiuse Room that will make friends envious. Just minutes away from great golf courses, great shopping and dining, award winning Richland 2 schools, and I-77. Knowing SCOUT MOTORS is just one exit down I-77, there is already an EV Outlet in the 2 car garage. You better make your appointment today to see this beauty..... Disclaimer: CMLS has not reviewed and, therefore, does not endorse vendors who may appear in listings.
- Listing Status:
- Active
- Date Added:
- September 17, 2026
- Data Last Updated:
- September 22, 2026 at 4:42AM
- Listing Office:
- Coldwell Banker Realty : 803-799-8035
- Listing Agent:
- Cece Zimmerman :
- MLS ID:
- 643205

- General: Brick-All Sides-AbvFoundPatioFront Porch - Covered
- Style: Traditional
- General: 2Slab
- Road/Access: Paved
- HOA Amenities: Common Area Maintenance385.0Yearly
- School District: Richland Two
- County: Richland
- Fencing: Privacy FenceRear Only Wood
- Water: Public
- Sewer: Public
This listing courtesy of Cece Zimmerman , Coldwell Banker Realty
Monthly Payment
- Principal & Interest $
- Property Taxes $
- Home Insurance $
- VA Funding Fee $