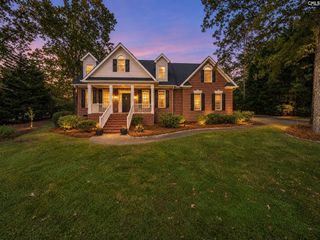
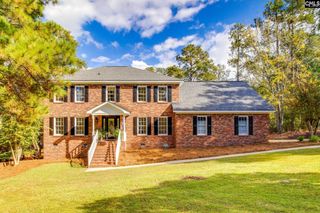
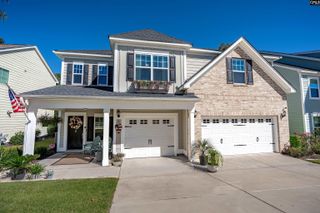
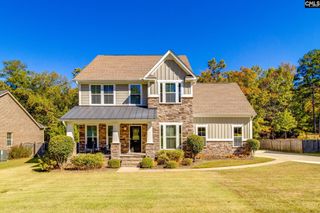
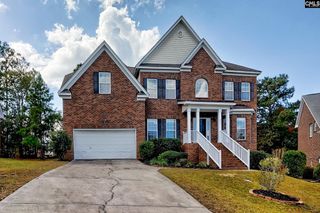
167 Elliptica Drive, Blythewood, SC 29016
- 5 beds |
- 4 baths |
- 3,610 sqft
 Single-Family Home
 Built in 2016
 8,712sqft lot
 3 car garage
 $139/sqft
 Listed 1 month ago
Property Description
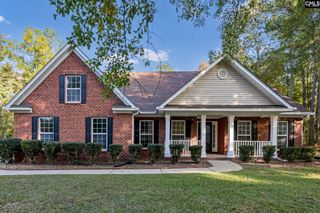
Welcome to a home designed to make everyday living feel comfortable, connected, and easy. Set on a desirable corner lot in the Gates of Windermere community, this 5-bedroom, 2-story home gives you the space to spread out while maintaining the warmth and flow that make a house feel like home.Inside, the main living areas create an inviting backdrop for both quiet evenings and time with family and friends. The kitchen is thoughtfully arranged around an island, pantry, and breakfast nook, making everything from morning routines to weekend gatherings feel effortless. A cozy fireplace adds warmth to the living space, while high ceilings and abundant natural light contribute to an open, comfortable atmosphere.Upstairs, the generous bedroom arrangement provides flexibility for everyone to have their own space. The primary suite creates a private retreat with a tray ceiling, walk-in and additional closet space, and a private bath with a double vanity. Additional bedrooms include Jack-and-Jill bath access, while a loft and dedicated office add valuable flexibility for work, hobbies, or additional living space.Step outside and enjoy two covered porches designed for slowing down and enjoying the outdoors. The fenced rear yard provides a comfortable extension of the living space, while the 3-car garage gives you the storage and parking capacity today's lifestyle demands.With thoughtful spaces, a practical layout, and room to grow, 167 Elliptica Drive is a home that makes everyday life feel a little easier, and gives you plenty of room to make it your own. Disclaimer: CMLS has not reviewed and, therefore, does not endorse vendors who may appear in listings.
- Listing Status:
- Active
- Date Added:
- September 29, 2026
- Data Last Updated:
- November 10, 2026 at 4:42AM
- Listing Office:
- Keller Williams The Downing Group : brad@thedowningteam.com
- Listing Agent:
- Brad Davis :
- MLS ID:
- 643971

- General: Brick-Partial-AbvFoundFiber Cement-Hardy PlankGutters - FullFront Porch - CoveredBack Porch - Covered
- Style: Traditional
- General: 2Slab
- Road/Access: Paved
- HOA Amenities: Common Area Maintenance390.0Yearly
- School District: Richland Two
- County: Richland
- Fencing: Rear Only Wood
- Water: Public
- Sewer: Public
This listing courtesy of Brad Davis , Keller Williams The Downing Group
Monthly Payment
- Principal & Interest $
- Property Taxes $
- Home Insurance $
- VA Funding Fee $