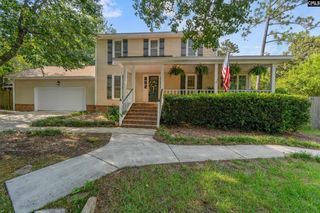
313 Fox Glen Drive, Blythewood, SC 29016
- 4 beds |
- 2 baths |
- 1,775 sqft
 Single-Family Home
  Built in 2024
  6,098sqft lot
 2 car garage
  $172/sqft
  Listed 24 days ago
Property Description
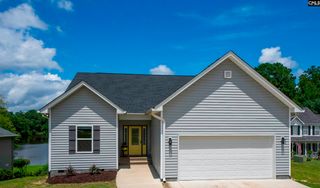
Welcome to Grand Arbor in Blythewood, SC! Like-new, but with the character you need in a home already done for you! This meticulously maintained 4-bedroom, 2-bath home has already been beautifully customized with the features buyers love.Forget spending thousands after closing. This home already includes window blinds, a refrigerator, designer paint colors, upgraded tile in the kitchen, and a finished garage complete with an epoxy floor. Relax on the inviting covered front porch orenjoy the peaceful, private covered patio designed for quiet mornings and relaxing evenings.The open-concept floor plan provides comfortable everyday living with spacious bedrooms, modern finishes, and a seamless flow between the kitchen, dining, and living areas. The perfectly designed floorplan features the primary bedroom on the main floor complete with en-suite bathroom and large walk-in closet on one side of the home, two bedrooms off the foyer, and the fourth bedroom located near the garage.Located in the desirable Grand Arbor community, residents enjoy resort-style amenities including cable and internet included in the HOA membership, a pool, playground, pickleball and basketball courts overlooking the well stocked 12-acre lake. 2.8 miles of walking trails, soccer field, and green spaces- all just minutes from I-77, shopping, dining, and award-winning Richland Two schools. Seller is motivated! Disclaimer: CMLS has not reviewed and, therefore, does not endorse vendors who may appear in listings.
- Listing Status:
- Active
- Date Added:
- July 17, 2026
- Data Last Updated:
- August 10, 2026 at 12:44PM
- Listing Office:
- Wilson Real Estate Company LLC : 803-386-0575
- Listing Agent:
- Kerri Drafts :
- MLS ID:
- 638844

- General: VinylSprinklerFront Porch - CoveredBack Porch - Covered
- Style: Craftsman
- General: 1Slab
- Road/Access: Paved
- HOA Amenities: Cable TVCommon Area MaintenancePlaygroundPoolGreen Areas380.06 Months
- School District: Richland Two
- County: Richland
- Water: Public
- Sewer: Public
This listing courtesy of Kerri Drafts , Wilson Real Estate Company LLC
Monthly Payment
- Principal & Interest $
- Property Taxes $
- Home Insurance $
- VA Funding Fee $

 New - 1 day ago