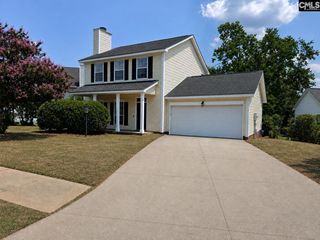
208 Hickory Hill Trail, Elgin, SC 29045
- 3 beds |
- 3 baths |
- 1,774 sqft
 Single-Family Home
  Built in 1980
  0.41acre lot
 2 car garage
  $169/sqft
  Listed 10 days ago
Property Description
Welcome home to this charming two-story traditional home situated on a spacious 0.41-acre lot in Briarcliffe Estates. Offering over 1,700 square feet, this 3-bedroom, 2.5-bath home features a functional layout designed for comfortable everyday living. The open-concept living room, dining area, and kitchen create a warm and inviting space perfect for both entertaining and daily life. The living room features a cozy fireplace and opens to a bright and airy sunroom, providing the perfect spot to relax with a book or enjoy your morning coffee. The eat-in kitchen features granite countertops, stainless steel appliances, recessed lighting, and ample cabinet space. A convenient half bath on the main level is perfect for guests. The spacious primary suite serves as a private retreat with dual closets and an ensuite bathroom featuring a walk-in shower. Two additional bedrooms and a full bath provide plenty of room for family or guests. Step outside to the screened porch overlooking the fully fenced backyard, where you'll find a workshop offering endless possibilities for hobbies, storage, or a home workspace. Additional highlights include an attached two-car garage, covered front porch, new luxury vinyl plank flooring upstairs, a new water heater, and mature landscaping. Conveniently located less than five minutes from the Village at Sandhill, you'll enjoy easy access to shopping, dining, and entertainment, with a quick commute to Columbia, Lugoff, Camden, and major interstates. Don't miss your opportunity to make this beautiful Elgin home your own! Disclaimer: CMLS has not reviewed and, therefore, does not endorse vendors who may appear in listings.
- Listing Status:
- Active
- Date Added:
- July 31, 2026
- Data Last Updated:
- August 10, 2026 at 12:44PM
- Listing Office:
- BHHS Midlands Real Estate : 803-409-0830
- Listing Agent:
- Andrea Reynolds :
- MLS ID:
- 639903

- General: VinylShedGutters - PartialFront Porch - CoveredBack Porch - Screened
- Style: Traditional
- General: 2Crawl Space
- Road/Access: Paved
- HOA Amenities: Common Area MaintenancePlayground85.0Yearly
- School District: Richland Two
- County: Richland
- Fencing: Chain LinkRear Only-Chain Link
- Water: Public
- Sewer: Public
This listing courtesy of Andrea Reynolds , BHHS Midlands Real Estate
Monthly Payment
- Principal & Interest $
- Property Taxes $
- Home Insurance $
- VA Funding Fee $

 New - 1 day ago