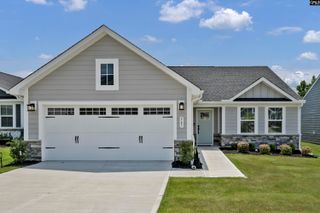
104 Saltgrass Lane, Elgin, SC 29045
- 3 beds |
- 2 baths |
- 1,713 sqft
 Single-Family Home
  Built in 2025
  8,712sqft lot
 2 car garage
  $192/sqft
  Listed 4 days ago
Property Description
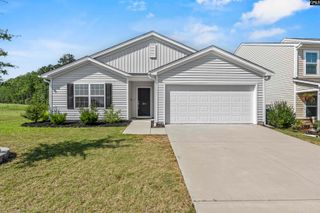
Built in 2025 so still under builder warranty, this 3-bedroom, 2-bathroom home is the last one built in the neighborhood, meaning it's the newest home on the street, with builder upgrades you won't find anywhere else in the community. Sitting at 1,713 square feet on a desirable corner lot, this home stands out from day one. Step inside and you'll notice the details: 32-inch cabinets throughout (every other home in the neighborhood has standard 30-inch), a glass backsplash, and a laundry room sink, all installed by the original builder as upgrades. The open layout gives you room to live comfortably while keeping the footprint efficient and easy to maintain. For peace of mind, the home comes equipped with a SimpliSafe alarm system, ready to go from day one once you add your account information. The HOA is $178/month and takes care of your lawn maintenance, plus gives you access to the neighborhood pool and pavilion along with a firepit for summer evening relaxing. Conveniently located within walking distance to the elementary school and just minutes from shopping, dining, and easy interstate access. Low-maintenance living without sacrificing the amenities that make a neighborhood feel like home. Disclaimer: CMLS has not reviewed and, therefore, does not endorse vendors who may appear in listings. Disclaimer: CMLS has not reviewed and, therefore, does not endorse vendors who may appear in listings.
- Listing Status:
- Active
- Date Added:
- August 6, 2026
- Data Last Updated:
- August 10, 2026 at 12:44PM
- Listing Office:
- eXp Realty LLC : Phone: 803-805-4102
- Listing Agent:
- Marquis Cobb :
- MLS ID:
- 640270

- General: Vinyl
- Style: Ranch
- General: 1Slab
- Road/Access: Paved
- HOA Amenities: LandscapingPool178.0Monthly
- School District: Richland Two
- County: Richland
- Water: Public
- Sewer: Public
This listing courtesy of Marquis Cobb , eXp Realty LLC
Monthly Payment
- Principal & Interest $
- Property Taxes $
- Home Insurance $
- VA Funding Fee $

 New - 3 days ago