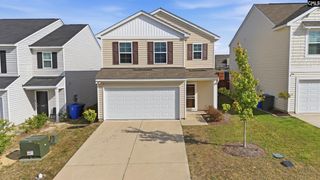
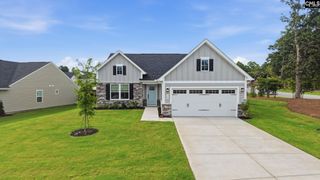
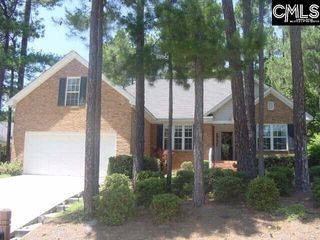
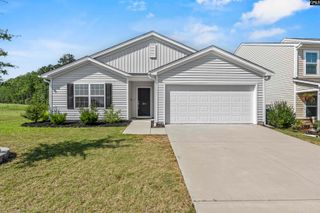
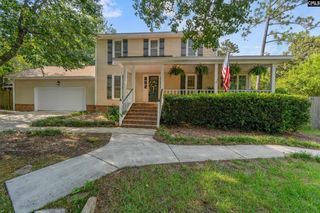
277 Elmwood Boulevard, Elgin, SC 29045
- 4 beds |
- 2 baths |
- 1,778 sqft
 Single-Family Home
  Built in 2005
  0.38acre lot
 2 car garage
  $186/sqft
  Listed 10 days ago
Property Description
Welcome home to this beautifully updated 4-bedroom, 2-bath home granting the perfect blend of comfort, style, and functionality. Inside, you'll find soaring vaulted ceilings, rich hardwood floors throughout the main living areas, and abundant natural light. The spacious main-level owner's suite features a soaking tub, separate shower, double vanity, and dual walk-in closets.The kitchen boasts custom-stained cabinetry and recent upgrades, including a new microwave (2025), dishwasher (2025), and kitchen window (2026). Additional updates include a new roof (2024), water heater (2025), washer (2025), French doors in the dining room (2026), and luxury vinyl plank flooring in all bedrooms (2026).Step outside to a large, private backyard with a deck and pergola (2025), cozy fire pit, and mature banana trees lining the back fence for a unique tropical feel. A newly built workshop (2024) provides flexible space for hobbies, storage, or a home office. Complete with a two-car garage, this move-in-ready home has been thoughtfully updated and is ready for its next owners. Schedule your tour today! Disclaimer: CMLS has not reviewed and, therefore, does not endorse vendors who may appear in listings.
- Listing Status:
- Active
- Date Added:
- July 31, 2026
- Data Last Updated:
- August 10, 2026 at 4:58PM
- Listing Office:
- BHHS Midlands Real Estate : 803-409-0830
- Listing Agent:
- Ariana Greenway :
- MLS ID:
- 639915

- General: VinylShedWorkshopGutters - FullFront Porch - CoveredBack Porch - Covered
- Style: RanchTraditional
- General: 2Slab
- Road/Access: Paved
- HOA Amenities: Road MaintenanceSidewalk MaintenanceStreet Light MaintenanceGreen Areas207.0Yearly
- School District: Kershaw County
- County: Kershaw
- Fencing: Rear Only Wood
- Water: Public
- Sewer: Public
This listing courtesy of Ariana Greenway , BHHS Midlands Real Estate
Monthly Payment
- Principal & Interest $
- Property Taxes $
- Home Insurance $
- VA Funding Fee $

 New - 2 days ago