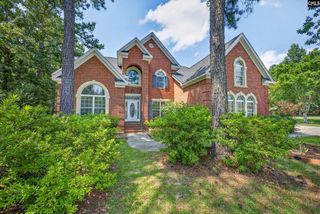
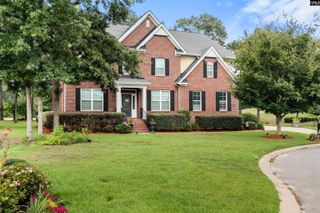
336 Glenn Village Circle, Blythewood, SC 29016
- 6 beds |
- 4 baths |
- 4,140 sqft
 Single-Family Home
  Built in 2018
  0.37acre lot
 2 car garage
  $161/sqft
  Listed 11 days ago
Property Description
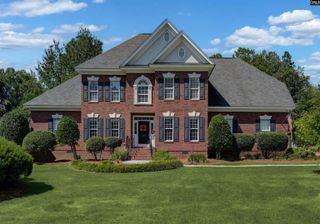
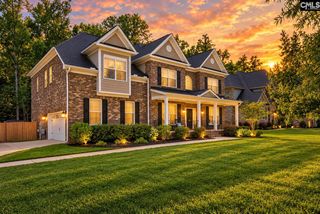
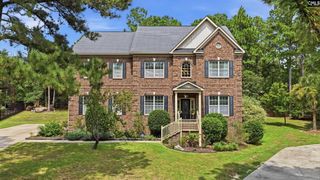
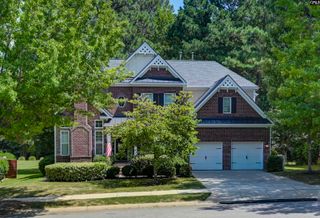
Space, privacy, and a backyard you'll never want to leave. This beautiful 6 bedroom, 4 bathroom home in the gated Windermere community offers an ideal layout with plenty of room for everyone. The main level features a bedroom and full bathroom, perfect for guests, an office, or multigenerational living. Upstairs you'll find five additional bedrooms and a spacious bonus room. The gorgeous chef's kitchen features high end appliances, generous counter space and plenty of room to gather as well as an eat in dining area. The primary suite offers a relaxing retreat with an upgraded bathroom and large, modern shower. Outside, enjoy your private saltwater pool and beautiful golf course views, creating the perfect setting for entertaining or relaxing at home. Located in desirable Windermere, you'll enjoy a gated setting while being close to highly sought after schools, two golf courses, tennis courts, shopping, and dining. Six bedrooms. A private pool. Golf course views. A gated community. What more could you ask for? Disclaimer: CMLS has not reviewed and, therefore, does not endorse vendors who may appear in listings.
- Listing Status:
- Active
- Date Added:
- September 11, 2026
- Data Last Updated:
- September 22, 2026 at 12:42PM
- Listing Office:
- Yip Premier Real Estate LLC : 803-388-8798
- Listing Agent:
- Abby Hughes :
- MLS ID:
- 642859

- General: Brick-All Sides-AbvFoundSprinklerFront Porch - CoveredBack Porch - Covered
- Style: Traditional
- Pool: Inground-Other Pool
- General: 2Slab
- Road/Access: Paved
- HOA Amenities: Common Area MaintenancePlaygroundRoad MaintenanceStreet Light MaintenanceCommunity Boat Ramp695.0Yearly
- School District: Richland Two
- County: Richland
- Fencing: Rear Only Aluminum
- Water: Public
- Sewer: Public
This listing courtesy of Abby Hughes , Yip Premier Real Estate LLC
Monthly Payment
- Principal & Interest $
- Property Taxes $
- Home Insurance $
- VA Funding Fee $