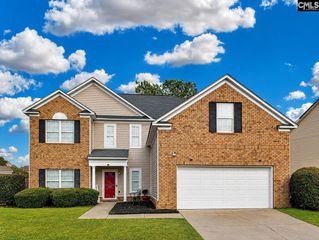
358 Coatbridge Drive, Blythewood, SC 29016
- 5 beds |
- 4 baths |
- 2,766 sqft
 Single-Family Home
  Built in 2020
  9,583sqft lot
 2 car garage
  $144/sqft
  Listed 1 month ago
Property Description
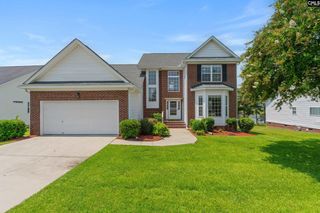
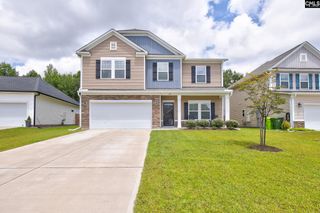
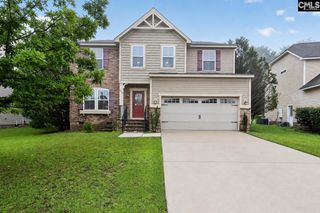
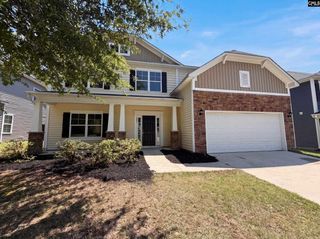
Come to your tranquil estate on a Huge Corner Lot! This immaculate home offers 5 bedrooms, 3.5 baths, an upstairs loft, and a private upstairs study with glass French doors—perfect for a home office. The open-concept floor plan features white cabinetry, a gas range, an oversized breakfast bar, recessed lighting, durable LVP flooring throughout the main-level living areas, wood tread stairs, and a cozy gas-log fireplace.The spacious main-level primary suite is a private retreat featuring a dual vanity, separate garden tub, walk-in shower, and two walk-in closets. Upstairs, you'll find four additional bedrooms, a generous loft, and a private study, offering exceptional flexibility for working from home, studying, or creating a hobby space. One of the two upstairs bathrooms features a double vanity and a separate water closet for added convenience.Thoughtful owner upgrades set this home apart, including a screened porch, an oversized custom paver patio, and a large privacy-fenced corner lot with dual gate access—ideal for entertaining, relaxing, or enjoying outdoor living.Residents enjoy neighborhood amenities including a community pool, playground, walking sidewalks, and a scenic pond. Located in the award-winning Richland Two School District, this home offers convenient access to shopping, dining, and I-77, with Fort Jackson just 14.8 miles away—approximately a 20-minute drive. Combining modern style, functional living space, exceptional outdoor features, and an unbeatable location, this move-in-ready home is one you won't want to miss. Schedule your private showing today! Disclaimer: CMLS has not reviewed and, therefore, does not endorse vendors who may appear in listings.
- Listing Status:
- Active
- Date Added:
- July 8, 2026
- Data Last Updated:
- August 10, 2026 at 4:58PM
- Listing Office:
- Keller Williams Realty : 803-772-5858
- Listing Agent:
- Wade Cooke :
- MLS ID:
- 638138

- General: StoneVinylSprinklerGutters - FullFront Porch - CoveredBack Porch - Screened
- Style: TraditionalCraftsman
- Parking: Parking spaces: 4
- General: 2Slab
- Road/Access: Paved
- HOA Amenities: PlaygroundPool498.0Yearly
- School District: Richland Two
- County: Richland
- Fencing: Rear Only Wood
- Water: Public
- Sewer: Public
This listing courtesy of Wade Cooke , Keller Williams Realty
Monthly Payment
- Principal & Interest $
- Property Taxes $
- Home Insurance $
- VA Funding Fee $

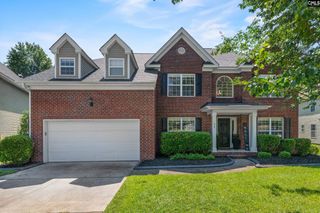
 New - 20 hours ago