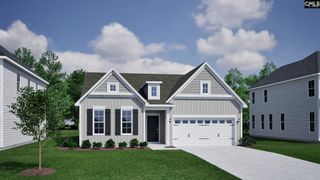
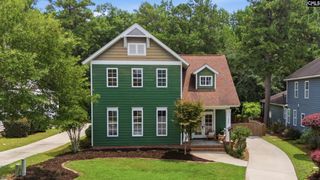
427 Edith Court, Blythewood, SC 29016
- 5 beds |
- 3 baths |
- 2,518 sqft
 Single-Family Home
  Built in 2026
  6,098sqft lot
 2 car garage
  $139/sqft
  Listed 3 months ago
Property Description
Move-in Ready! The Starling floor plan offers 5 bedrooms and 3 full bathrooms, thoughtfully designed to accommodate all stages of life. The main level features both the owner’s suite and a guest suite, providing exceptional convenience and accessibility. Main living areas showcase durable and stylish luxury vinyl plank flooring, while the inviting kitchen features soft close white cabinets accented by a tile backsplash, and a center island overlooking the gathering room—ideal for everyday living and entertaining. Upstairs, a spacious loft provides a flexible retreat perfect for relaxation or recreation. Additional highlights include a two-car garage, Smart Home features, and a full yard irrigation system for added comfort and ease. Residents enjoy convenient access to excellent schools, major employers, shopping, and dining. Community amenities include a stocked 12-acre lake, open green space with soccer goals, covered pavilion, playground, and 2.8 miles of walking and golf cart trails. High-speed internet and cable are included in the quarterly HOA dues. Disclaimer: CMLS has not reviewed and, therefore, does not endorse vendors who may appear in listings.
- Listing Status:
- Active
- Date Added:
- April 15, 2026
- Data Last Updated:
- August 10, 2026 at 4:58PM
- Listing Office:
- Pulte Home Company LLC : 843-746-3545
- Listing Agent:
- Samantha James :
- MLS ID:
- 631586

- General: VinylSprinklerFront Porch - CoveredBack Porch - Covered
- Style: Traditional
- General: 2Slab
- Road/Access: Paved
- HOA Amenities: Cable TVCommon Area MaintenancePlaygroundPoolRoad MaintenanceSidewalk MaintenanceStreet Light MaintenanceTennis CourtsGreen Areas380.0Quarterly
- School District: Richland Two
- County: Richland
- Fencing: None
- Water: Public
- Sewer: Public
This listing courtesy of Samantha James , Pulte Home Company LLC
Monthly Payment
- Principal & Interest $
- Property Taxes $
- Home Insurance $
- VA Funding Fee $

 New - 21 hours ago