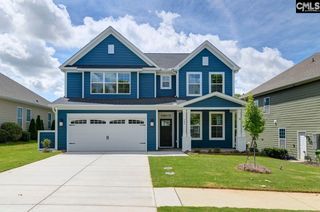
581 Oakleaf Chase Circle, Blythewood, SC 29016
- 4 beds |
- 4 baths |
- 3,109 sqft
 Single-Family Home
  Built in 2026
  0.71acre lot
 3 car garage
  $189/sqft
  Listed 21 days ago
Property Description
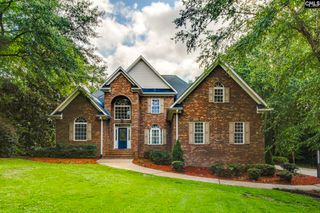
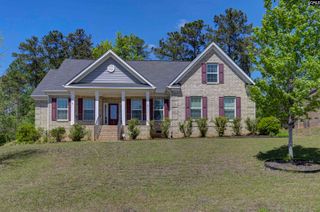
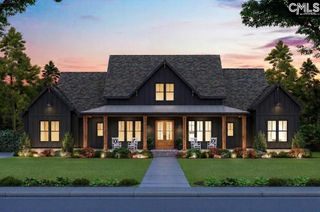
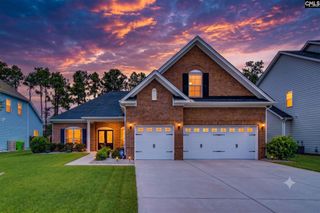
Home is currently under construction. Estimated completion - Mid-October 2026. Photos are renderings. Imagine coming home to a property that offers space, style, & everyday comfort. This stunning two-story home sits on an estate-sized .71-acre homesite, filled with natural light & designed with both elegance & functionality in mind. The main level features a formal dining room for memorable gatherings & a versatile flex room perfect for a home office or creative space. At the center of the home is the gourmet kitchen, showcasing Frost cabinetry, a deep Admiral Blue center island, Calacatta Belaros quartz countertops, & a 4x16 white subway tile backsplash—a beautiful space for both entertaining & daily living. The owner’s suite on the main level offers a massive walk-in closet & a spa-inspired bathroom with dual sinks, a frameless tile walk-in shower with built-in seating & a soaking tub, creating a relaxing private retreat. Upstairs, a spacious loft provides additional living space, along with three secondary bedrooms, each with walk-in closets, & two additional bathrooms, including a Jack-&-Jill bath. Throughout the home, you’ll also find generous closet & storage space. Completing the home is a side-load garage with a 4-foot extension & a third-car garage, offering added convenience & curb appeal. Set on nearly three-quarters of an acre, this home delivers the perfect blend of luxury, space, & privacy—a place designed to truly feel like home, but this isn’t just a home—it’s the lifestyle you’ve been waiting for. Discover Oakleaf Chase, a brand-new community offering only 108 half-acre+ estate sized homesites tucked away in a serene, tree lined haven that feels like your own private paradise. Surrounded by nature & stunning picturesque backdrops, this tranquil enclave offers peaceful living without sacrificing everyday convenience. Disclaimer: CMLS has not reviewed and, therefore, does not endorse vendors who may appear in listings.
- Listing Status:
- Active
- Date Added:
- July 20, 2026
- Data Last Updated:
- August 10, 2026 at 12:44PM
- Listing Office:
- Pulte Home Company LLC : 843-746-3545
- Listing Agent:
- Ashley Brown :
- MLS ID:
- 639034

- General: Brick-Partial-AbvFoundVinylSprinklerFront Porch - CoveredBack Porch - CoveredOther Porch - Uncovered
- Style: Craftsman
- General: 2Slab
- Road/Access: Paved
- HOA Amenities: Common Area MaintenanceRoad MaintenanceSidewalk MaintenanceStreet Light MaintenanceGreen Areas105.0Monthly
- School District: Richland Two
- County: Richland
- Fencing: None
- Water: Public
- Sewer: Public
This listing courtesy of Ashley Brown , Pulte Home Company LLC
Monthly Payment
- Principal & Interest $
- Property Taxes $
- Home Insurance $
- VA Funding Fee $

 New - 2 days ago