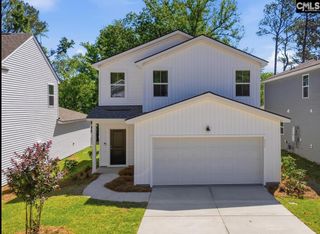
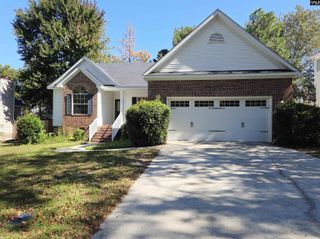
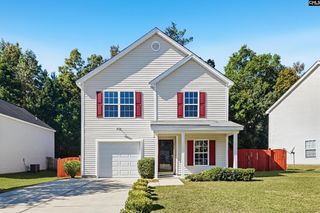
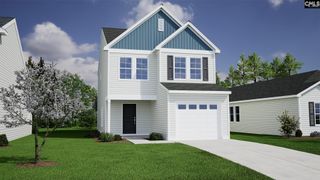
743 Dappled Willow Court, Blythewood, SC 29016
- 3 beds |
- 3 baths |
- 1,475 sqft
 Single-Family Home
 Built in 2026
 3,920sqft lot
 1 car garage
 $171/sqft
 Listed 5 days ago
Property Description
QUICK MOVE IN! Buyers who use our preferred lending partner can receive up to $16,500 in options & closing cost using partner lender Silverton Mortgage for ALL CLOSINGS BEFORE END OF 2026. The Oak Single-Family is a home that keeps everything open, functional, and easy to live in, with the main living space right where you want it for everyday routines and weekend plans. This floor plan offers 3 bedrooms, 2.5 bathrooms, and 1,475 square feet of intentional living space, along with an attached one-car garage. Step inside through the foyer and you’re brought straight into the main living area where the great room, dining space, and kitchen all flow together. The kitchen is centered around an island, giving you the perfect spot for cooking, serving meals, or staying connected while everyone gathers nearby. A convenient pantry and half bathroom are featured close by. Step outside to the patio for grilling, relaxing, or enjoying fresh air at the end of the day! Upstairs, the primary bedroom sits at the front of the home and features a walk-in closet and its own ensuite bathroom with double sinks. Two additional bedrooms are located at the back of the home and share a full bathroom, making the setup ideal for guests, kids, or a home office. A dedicated laundry room is located nearby, keeping everything simple and within reach. With the Oak Single-Family's smart layout and connected living space, it's a home that feels welcoming from the moment you step inside. Disclaimer: CMLS has not reviewed and, therefore, does not endorse vendors who may appear in listings. Disclaimer: CMLS has not reviewed and, therefore, does not endorse vendors who may appear in listings.
- Listing Status:
- Active
- Date Added:
- November 4, 2026
- Data Last Updated:
- November 9, 2026 at 4:56PM
- Listing Office:
- Clayton Properties Group Inc : 803-749-9000
- Listing Agent:
- Emma Taylor :
- MLS ID:
- 646310

- General: StoneVinyl
- Style: Traditional
- General: 2Slab
- Road/Access: Paved
- HOA Amenities: Common Area MaintenancePlaygroundAssoc Fee Includes Pool102.0Quarterly
- School District: Richland Two
- County: Richland
- Water: Public
- Sewer: Public
This listing courtesy of Emma Taylor , Clayton Properties Group Inc
Monthly Payment
- Principal & Interest $
- Property Taxes $
- Home Insurance $
- VA Funding Fee $

 New - 1 day ago