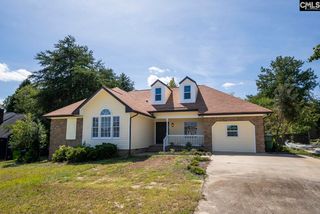
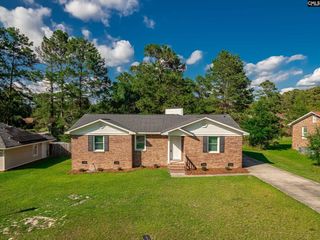
1104 May Oak Circle, Columbia, SC 29229
- 3 beds |
- 2 baths |
- 1,360 sqft
 Single-Family Home
 Built in 1999
 0.26acre lot
 1 car garage
 $162/sqft
 Listed 18 days ago
Property Description
Welcome to 1104 May Oak Circle!!! Rare 3.0 rate Assumable VA Loan - VA & Non-VA Buyers May Be Eligible to Assume Per VA Guidelines - Subject to Servicer Approval - Here is a 3-bedroom, 2 bathroom one-level ranch with vaulted ceilings in the living room, dining area, and kitchen, offering an excellent opportunity to add your personal touch.This open layout features bright living spaces with vaulted ceilings, kitchen with ample cabinets and counter space, primary suite with private bath and walk-in closet, two additional bedrooms, two full baths, and one-level living with no interior steps. Fully fenced backyard provides privacy and space for outdoor living. This home is ready for your paint colors and light finishing touches - a fresh coat of paint will make the vaulted ceilings pop and allow you to personalize. Small honey-do items on the to-do list - priced to allow buyer to complete to taste.Centrally located in Northeast Columbia 29229 with convenient access to I-20, Two Notch Road, Fort Jackson, shopping, dining, medical, and downtown Columbia. This location offers commuter convenience in an established neighborhood with public water/sewer.SPECIAL FINANCING OPPORTUNITY: Seller has an existing VA loan with 3.0 interest rate which may be assumable, offering potential savings vs current market rates. Assumption subject to VA and loan servicer approval. Buyer must meet all credit, income, and VA eligibility requirements. Seller does not guarantee assumption.IMPORTANT: Current loan balance is less than list price. Sale price exceeds assumable balance - buyer must provide verified additional funds to close via cash or approved secondary financing, subject to approval, to cover difference plus closing costs. Rate, term, payment, and balance to be verified with servicer. Buyer to verify square footage, taxes, HOA if any, and condition. Disclaimer: CMLS has not reviewed and, therefore, does not endorse vendors who may appear in listings.
- Listing Status:
- Active
- Date Added:
- October 22, 2026
- Data Last Updated:
- November 9, 2026 at 4:56PM
- Listing Office:
- Epique Realty : 864-770-5243
- Listing Agent:
- Christopher Webster :
- MLS ID:
- 645494

- General: Vinyl
- Style: Ranch
- Parking: Parking spaces: 5
- General: 1Crawl Space
- Road/Access: Paved
- HOA Amenities: 525.0Yearly
- School District: Richland Two
- County: Richland
- Fencing: Privacy Fence
- Water: Public
- Sewer: Public
This listing courtesy of Christopher Webster , Epique Realty
Monthly Payment
- Principal & Interest $
- Property Taxes $
- Home Insurance $
- VA Funding Fee $

 New - 1 day ago