101 Hendrix Court, Boiling Springs, SC 29316
- 4 beds |
- 3 baths |
- 1,980 sqft
 Single-Family Home
  Built in 1973
  0.32acre lot
 2 car garage
  $114/sqft
  Listed 5 days ago
Property Description
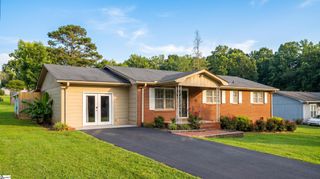
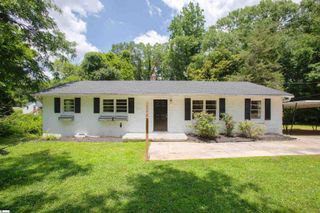
Bring your vision to 101 Hendrix Court, an as-is Boiling Springs home priced at $225,000 and offering approximately 1,980 heated square feet, four bedrooms, two full bathrooms and one half bathroom. The split-level/tri-level floor plan includes a main-level bedroom and bath, with three additional bedrooms and the remaining baths upstairs. The attached floor plan reflects generous main living spaces, including a living room over 24 feet long with a fireplace, a kitchen over 19 feet long, a separate dining room and an approximately 12-by-16-foot sunroom overlooking the backyard. Additional features include a welcoming front veranda, rear-entry carport, corner-lot setting, no HOA and an in-ground pool. The pool pump and filter were replaced in June 2024, and the pool was converted to a salt system at that time. The pool currently needs a new liner, and repairs are needed in the retaining-wall and pool area. This home is offered as-is and needs repairs and cosmetic updates, providing an opportunity for a buyer who wants to personalize an established home rather than pay for someone else?s finishes. The outdoor HVAC unit was replaced in July 2021, and an upstairs bedroom has a window unit for supplemental comfort. Located in Spartanburg County School District 2, the property offers access to Boiling Springs shopping, dining and major travel routes. With four bedrooms, flexible living areas, a fireplace, sunroom, no HOA, corner lot and in-ground saltwater-pool potential, 101 Hendrix Court offers space and possibilities at an approachable price point.
- Listing Status:
- Active
- Data Last Updated:
- August 10, 2026 at 5:45PM
- Listing Office:
- Ponce Realty Group : 864-285-4445
- Listing Agent:
- Amy Culletto :
- MLS ID:
- 1599842
- General: Water Feature
- Other Structures: Front PorchPatio
- Pool: In Ground
- Parking: Attached CarportConcreteCarportDrivewayParking spaces: 2
- Roofing: Architectural
- Windows: Window TreatmentsStorm Window(s)
- General: Brick VeneerWood SidingTri/Split LevelSlab
- HOA Amenities: None
- Golf: None
- Originating MLS: Greater Greenville MLS
- County: Spartanburg
- Zoning: 25503029.00
- Fencing: Fenced
- Utilities: Cable Available
- Water: Public
- Sewer: Public Sewer
- Source: Greater Greenville MLS
This listing courtesy of Amy Culletto , Ponce Realty Group
Monthly Payment
- Principal & Interest $
- Property Taxes $
- Home Insurance $
- VA Funding Fee $