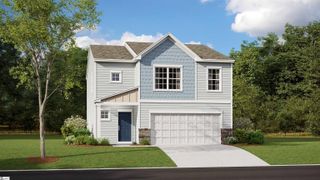
6072 Mason Tucker Drive, Inman, SC 29349
- 3 beds |
- 3 baths |
- 1,723 sqft
 Single-Family Home
  Built in 2021
  3,920sqft lot
 2 car garage
  $145/sqft
  Listed 6 days ago
Property Description
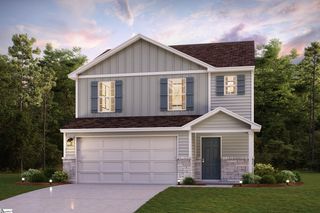
For more information regarding this listing, please call Carolina Moves at 864-448-1234 or visit carolinamoves.com. Move-in ready and well-maintained! 6072 Mason Tucker Dr is a newer construction home that offers stylish finishes, thoughtful updates, and an ideal location just minutes from the abundance of amenities in thriving Boiling Springs. Charming curb appeal begins with vertical siding accented by decorative shake detailing in the front gable, while fresh mulch, newly painted shutters and front door, and a welcoming covered porch create a warm first impression. Inside, an open-concept floor plan is enhanced by fresh interior paint, new blinds, and durable flooring that extends throughout the home. The spacious Family Room flows seamlessly into a quartz center island Kitchen that features a complete appliance package, two pantries for exceptional storage, and an adjoining Dining Area. A guest Half Bath completes the main level. Upstairs, a versatile Loft gives your family flexibility and would be great as a Media Room, Home Office, Playroom, or Fitness space. The vaulted Primary Suite with a generous walk-in closet and a private Bath with an extended vanity will be your peaceful retreat after a long day. Two additional Bedrooms share a nearby Hall Bath, and the Laundry is conveniently nearby. Additional highlights include a finished Garage and a fully fenced backyard that provides plenty of room for pets, play, or outdoor gatherings. Residents also enjoy access to a community playground, and an exceptional location for easy work and play. Come see it today!
- Listing Status:
- Active
- Data Last Updated:
- August 10, 2026 at 6:45PM
- Listing Office:
- Carolina Moves, LLC : 864-448-1234
- Listing Agent:
- Jennifer Pruitt :
- MLS ID:
- 1599779
- Style: Traditional
- Other Structures: Front Porch
- Parking: AttachedConcreteGarage Door OpenerParking spaces: 2
- Roofing: Composition
- Windows: Window TreatmentsVinyl/Aluminum Trim
- General: Vinyl SidingTwoSlab
- HOA Amenities: By-LawsRestrictive Covenants200.0Annually
- Golf: Common AreasPlayground
- Originating MLS: Greater Greenville MLS
- County: Spartanburg
- Topography: Level
- Zoning: 2420010134
- Fencing: Fenced
- Utilities: Underground Utilities
- Water: Public
- Sewer: Public Sewer
- Source: Greater Greenville MLS
This listing courtesy of Jennifer Pruitt , Carolina Moves, LLC
Monthly Payment
- Principal & Interest $
- Property Taxes $
- Home Insurance $
- VA Funding Fee $

 New - 2 days ago