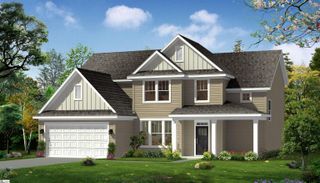
123 Middlestone Drive, Boiling Springs, SC 29316
- 4 beds |
- 3 baths |
- 2,479 sqft
 Single-Family Home
 Built in 2026
 7,405sqft lot
 2 car garage
 $137/sqft
 Listed 11 days ago
Property Description
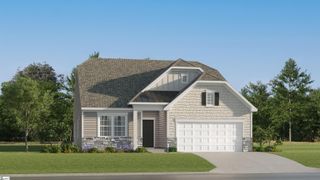
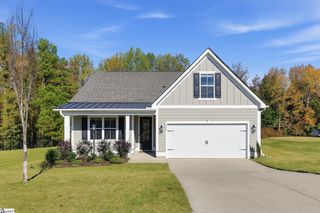
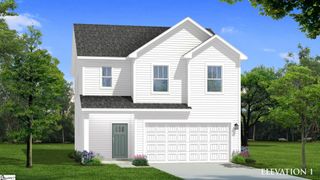
Welcome to 123 Middlestone Drive, a beautiful, newly constructed Meritage home situated on a desirable corner lot in The Landing at Stratford Crossing in Boiling Springs, SC. With its bold exterior color, attractive curb appeal, and energy-efficient design, this 4-bedroom, 2.5-bath home offers 2,479 square feet of thoughtfully designed living space. Inside, you’ll find an inviting open-concept floor plan featuring 9-foot ceilings, a spacious great room, and a beautiful kitchen with quartz countertops, a large center island, and a walk-in pantry. The main level also includes a versatile flex space, perfect for a home office, study, or additional sitting area. Upstairs, the spacious primary suite offers a comfortable retreat with a private bathroom featuring dual vanities, a walk-in shower, and a generous walk-in closet. Three additional bedrooms, a loft, and a conveniently located second-floor laundry room provide plenty of flexibility for everyday living. Step outside and enjoy the covered rear patio, ideal for relaxing or entertaining. The home also features an attached two-car garage and energy-efficient construction designed with comfort and long-term savings in mind. The Landing at Stratford Crossing offers an impressive selection of planned community amenities, including a pool and cabana, pickleball courts, a dog park, and a playground. Conveniently located near shopping, dining, and everyday essentials, with access to both Spartanburg and Greenville, this community offers a great combination of comfort, convenience, and neighborhood appeal. A 5.99% interest rate is available for qualified buyers through Meritage Homes’ preferred lender. Discover everything this beautiful new construction home has to offer. Schedule your private showing today!
- Listing Status:
- Active
- Data Last Updated:
- November 10, 2026 at 1:45AM
- Listing Office:
- Keller Williams Grv Upst : 864-234-7500
- Listing Agent:
- Raheen Linnen :
- MLS ID:
- 1608006
- Style: Craftsman
- Other Structures: Patio
- Parking: AttachedPavedParking spaces: 2
- Roofing: Composition
- General: ConcreteVinyl SidingOtherTwoSlab
- HOA Amenities: 650.0Annually
- Golf: Common AreasPlaygroundPoolOtherDog Park
- Originating MLS: Greater Greenville MLS
- County: Spartanburg
- Topography: Level
- Zoning: 23700086.90
- Water: Public
- Sewer: Septic Tank
- Source: Greater Greenville MLS
This listing courtesy of Raheen Linnen , Keller Williams Grv Upst
Monthly Payment
- Principal & Interest $
- Property Taxes $
- Home Insurance $
- VA Funding Fee $

 New - 4 hours ago