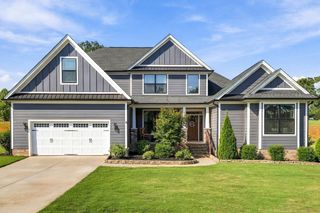
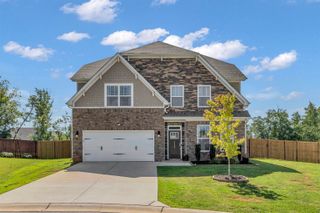
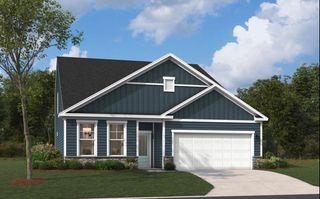
190 Colfax Drive, Boiling Springs, SC 29316
- 4 beds |
- 4 baths |
- 3,314 sqft
 Single-Family Home
  Built in 2018
  0.27acre lot
 2 car garage
  $128/sqft
  Listed 1 month ago
Property Description
If you're searching homes for sale in Boiling Springs SC, this move-in ready home in Sterling Estates has what you're looking for: 3,314 square feet, 4 bedrooms, 3.5 bathrooms, built in 2018, priced at $424,500. Modern comfort. Walk in and you'll notice coffered ceilings and an open floor plan that feels welcoming right away. The family room's gas fireplace makes cool Carolina evenings enjoyable, and the kitchen's solid-surface counters handle both weeknight dinners and weekend entertaining with ease. Upstairs, the primary suite gives you real retreat space — a tray ceiling, a soaking tub, and a walk-in closet with room for everything. The backyard is fully fenced and ready to use. A covered front porch is perfect for morning coffee or evening cookouts. As part of Sterling Estates, you get real value from your HOA: a junior Olympic pool, a clubhouse, and community amenities — all backed by a low annual fee that covers a lot. You're also minutes from I-85 and I-26. Schedule your showing at 190 Colfax Drive today. Come see home.
- Listing Status:
- Active
- Data Last Updated:
- September 25, 2026 at 7:20AM
- Listing Office:
- KELLER WILLIAMS REALTY : 864-804-2539
- Listing Agent:
- Pam D Harrison : 864-921-3709
- MLS ID:
- 340439

- General: Windows - Tilt
- Style: Traditional
- Parking: Attached2 Car AttachedGarage Door OpenerGarage
- Roofing: Architectural
- General: HardiPlank TypeStoneTwoSlab
- HOA Amenities: ClubhouseCommon AreasStreet LightsPlaygroundPoolCommon AreaPoolStreet Lights400.0Annually
- Originating MLS: spartanburg
- School District: 2 Sptbg Co
- County: Spartanburg
- Driveway: Paved-Concrete
- Zoning: 2-44-00-695.00
- Water: Public
- Sewer: Public Sewer
- Source: spartanburg
This listing courtesy of Pam D Harrison , KELLER WILLIAMS REALTY
Monthly Payment
- Principal & Interest $
- Property Taxes $
- Home Insurance $
- VA Funding Fee $

 New - 1 day ago