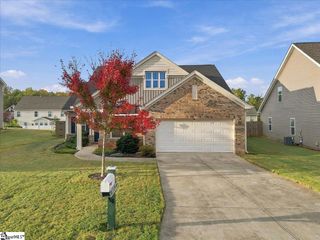
4317 Remington Avenue, Boiling Springs, SC 29316
- 4 beds |
- 3 baths |
- 2,820 sqft
 Single-Family Home
 Built in 2023
 6,098sqft lot
 2 car garage
 $113/sqft
 Listed 1 month ago
Property Description
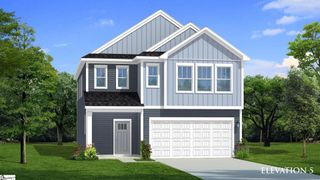
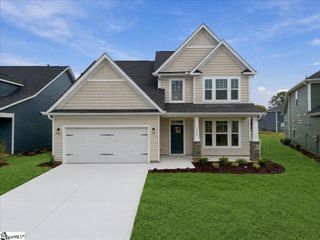
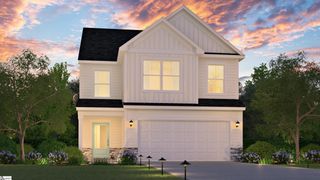
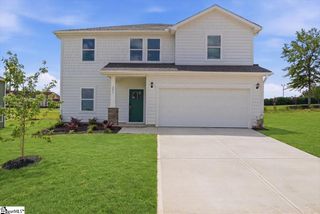
Life at 4317 Remington Ave places neighborhood connection at the center of the experience. This Boiling Springs home offers 2,820 square feet across two floors, with four bedrooms and two and a half bathrooms. Its generous footprint gives household members, visitors, work, and hobbies room to coexist, while garage parking adds practical convenience for everyday arrivals. Beyond the home, an inviting collection of shared amenities creates more ways to enjoy time close to home. Spend warm afternoons at the neighborhood pool, enjoy the playgrounds, or meet friends for a spirited match on the pickleball courts. With vinyl exterior, a composition shingle roof, central cooling, and a slab foundation, the property includes straightforward features suited to day-to-day living. The combination of substantial interior space and recreation just beyond the front door makes this address especially appealing for buyers who value both private room and neighborhood activity. Explore the possibilities at 4317 Remington Ave and imagine your routine taking shape in Boiling Springs.
- Listing Status:
- Active
- Data Last Updated:
- November 10, 2026 at 5:45AM
- Listing Office:
- Keller Williams Realty - Wests : 864-921-3709
- Listing Agent:
- Pam D Harrison :
- MLS ID:
- 1605170
- Style: Traditional
- Other Structures: Front PorchPatio
- Parking: AttachedConcreteGarage Door OpenerParking spaces: 2
- Roofing: Architectural
- Windows: Window TreatmentsTilt Out WindowsVinyl/Aluminum TrimInsulated Windows
- General: Vinyl SidingOneSlab
- HOA Amenities: Common Area Ins.PoolStreet Lights40.0Monthly
- Golf: Common AreasStreet LightsPool
- Originating MLS: Greater Greenville MLS
- County: Spartanburg
- Topography: Level
- Zoning: 25000112.68
- Fencing: Fenced
- Utilities: Cable Available
- Water: Public
- Sewer: Public Sewer
- Source: Greater Greenville MLS
This listing courtesy of Pam D Harrison , Keller Williams Realty - Wests
Monthly Payment
- Principal & Interest $
- Property Taxes $
- Home Insurance $
- VA Funding Fee $

 New - 14 hours ago